06
Ordinary Village: Hide and Seek
An interactive residential village in Seoul that treats hide-and-seek as a spatial strategy, testing interaction, boundary, and variability across an adaptive domestic environment shared by a community.
Read moreRead less
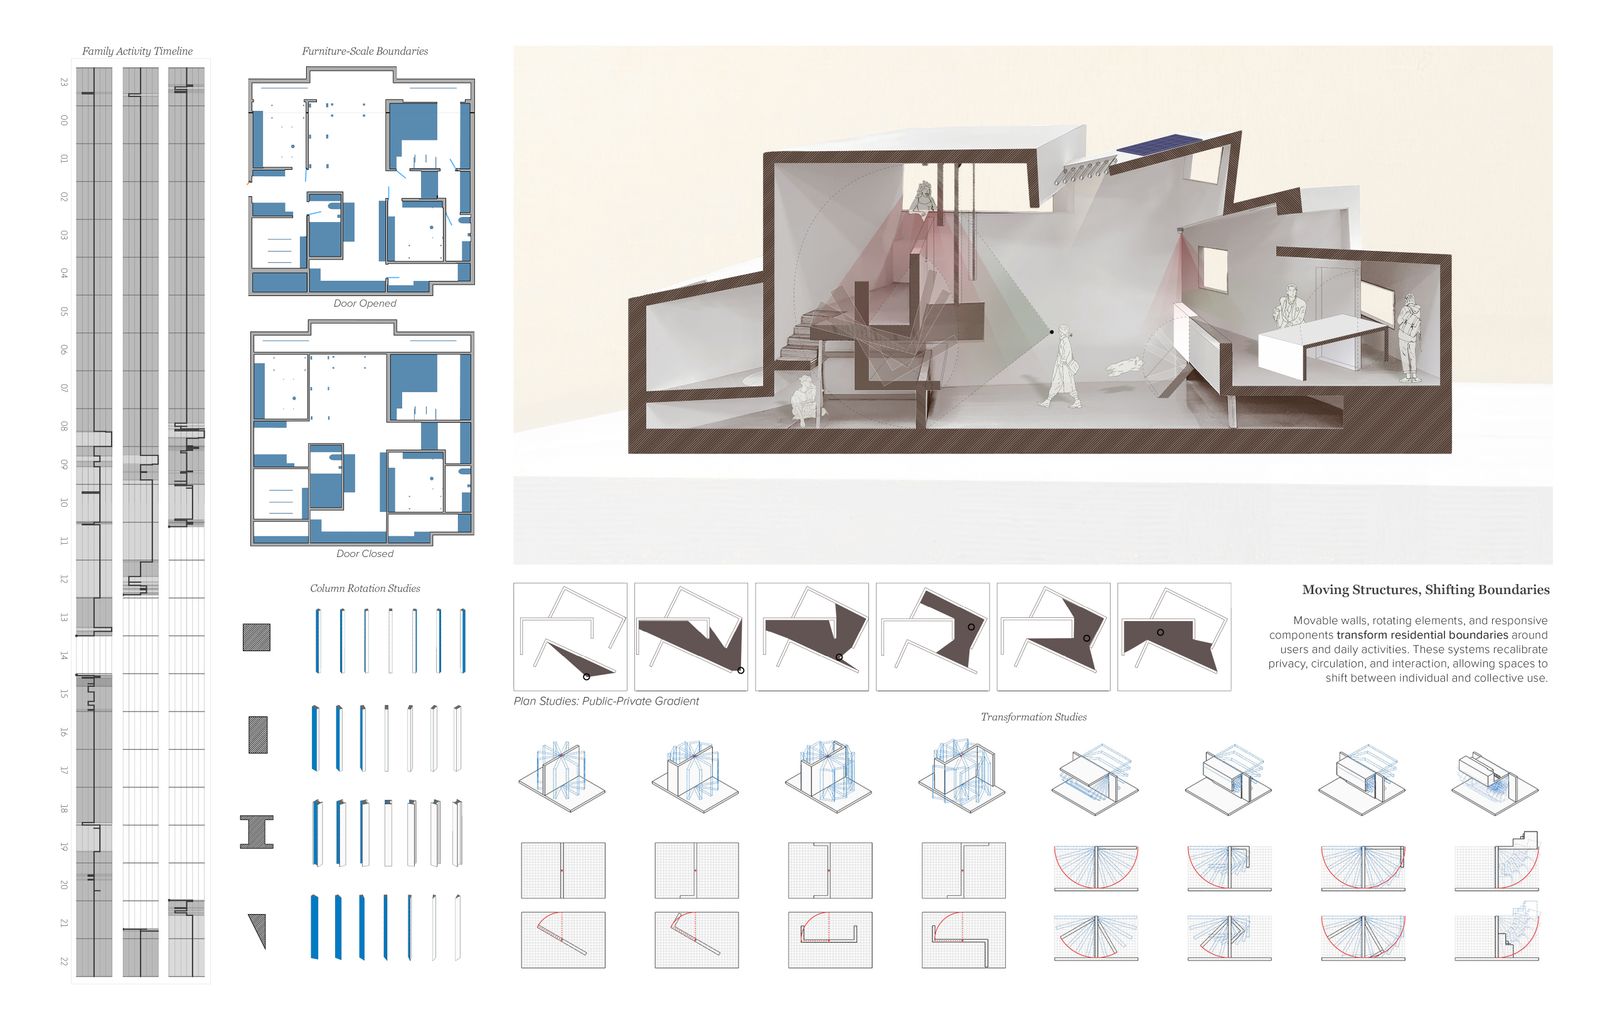
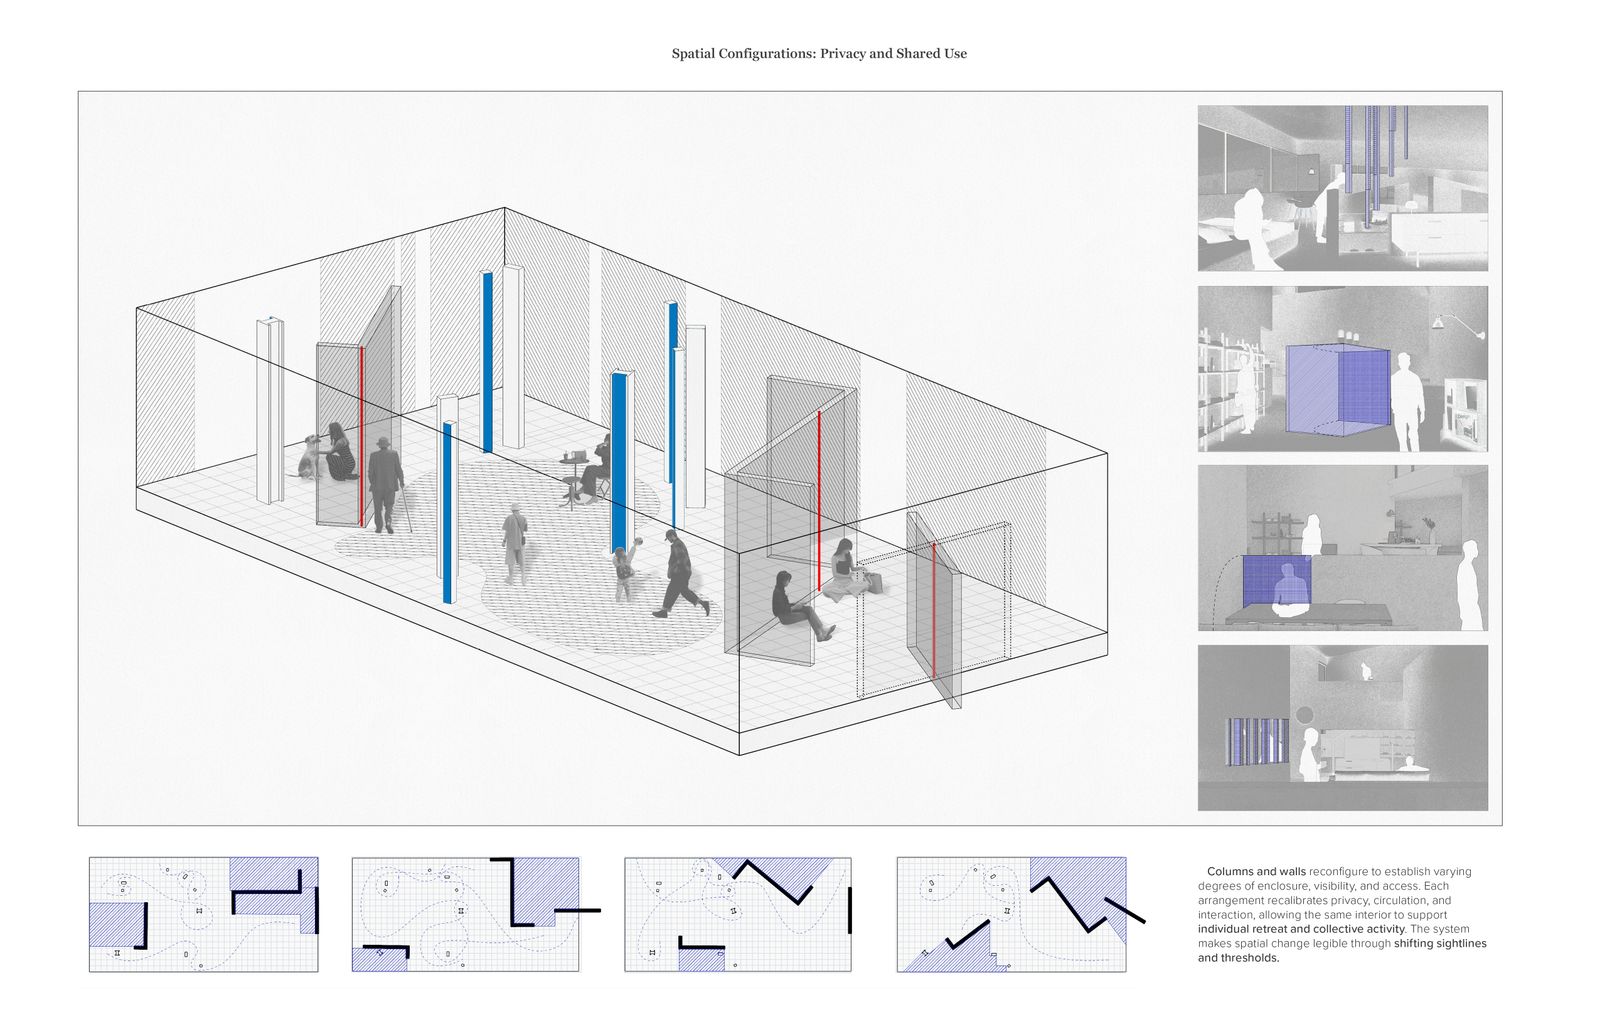
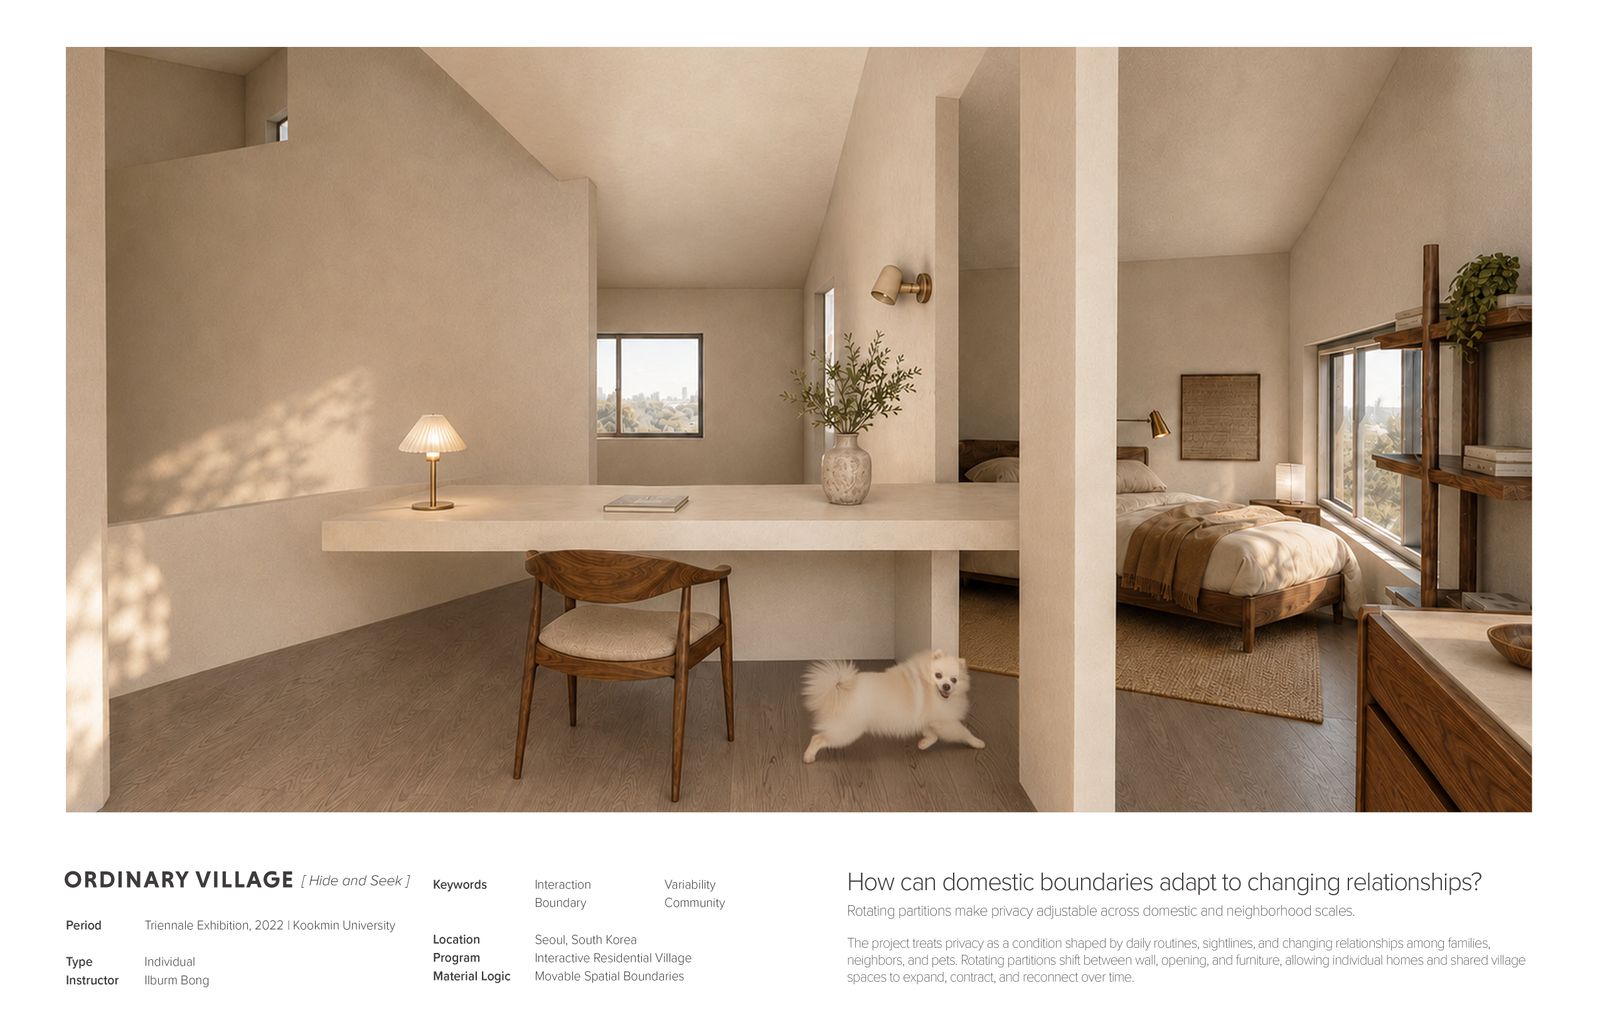
The project begins from a direct question: how can domestic boundaries adapt to changing relationships? Privacy is treated not as a fixed condition but as one shaped by daily routines, sightlines, and shifting relationships among families, neighbors, and pets. Rotating partitions and pivoting columns shift between wall, opening, and furniture, recalibrating enclosure, visibility, and access so that the same interior can support individual retreat at one moment and collective activity the next. Timelines of family activity, door-open and door-closed plan states, and column rotation studies document how these movements track the rhythm of a household's day.
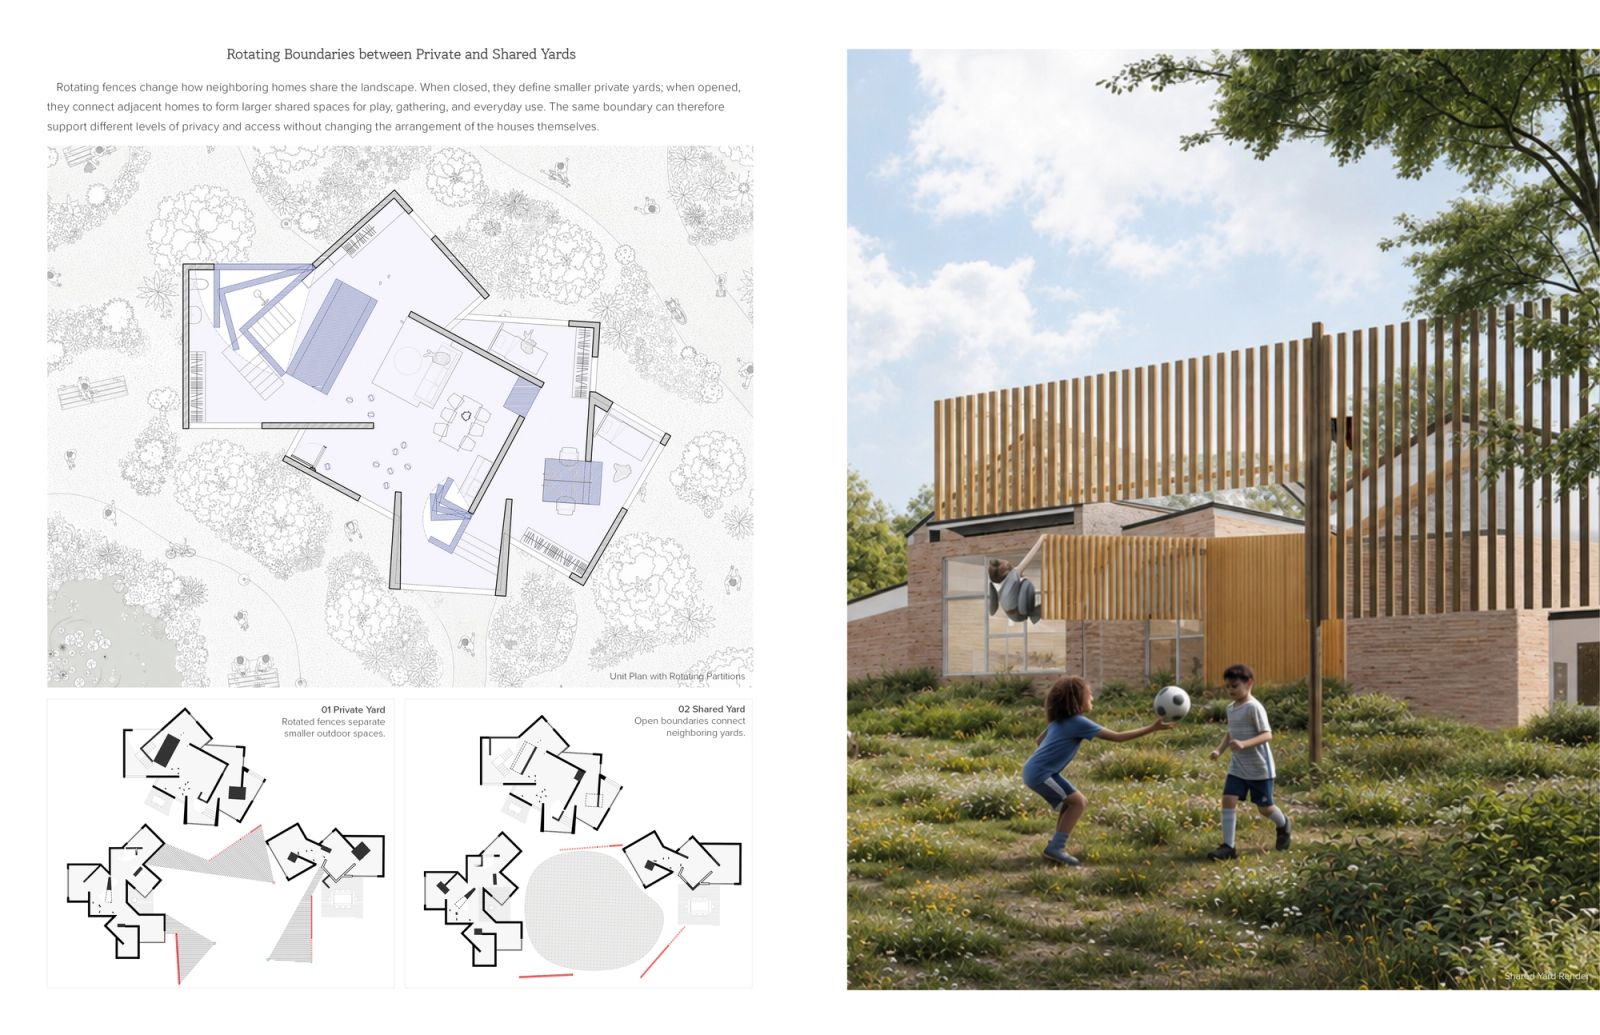
The same logic extends outward to the village. As fences rotate, open, and shift, private yards become passages, gathering spaces, and collective ground: the street turns into a shared passage between households, opened boundaries transform private edges into common space, and shifting fences expand collective territory across the neighborhood. Developed as an individual project for the 2022 Triennale Exhibition at Kookmin University, the proposal makes each spatial change legible through shifting sightlines and thresholds rather than fixed walls.
- Period
- 2022
- Location
- Seoul, South Korea
- Program
- Interactive residential village
- Team / Credits
- Individual · Instructor Ilburm Bong