Observations
Photographs, places, and AI-assisted image studies gathered through travel, observation, and iterative making.
Ordinary,
until you look closer





Photographs, places, and AI-assisted image studies gathered through travel, observation, and iterative making.
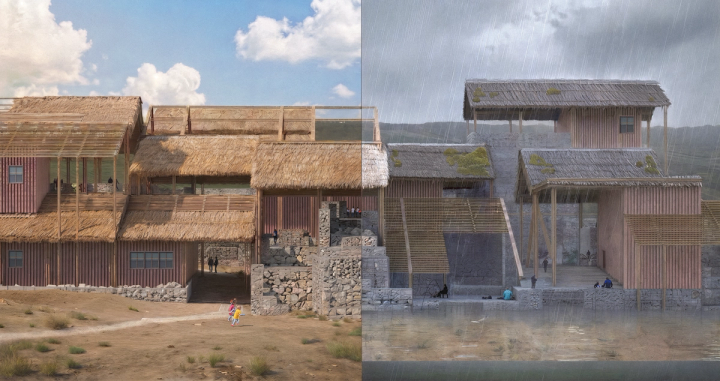
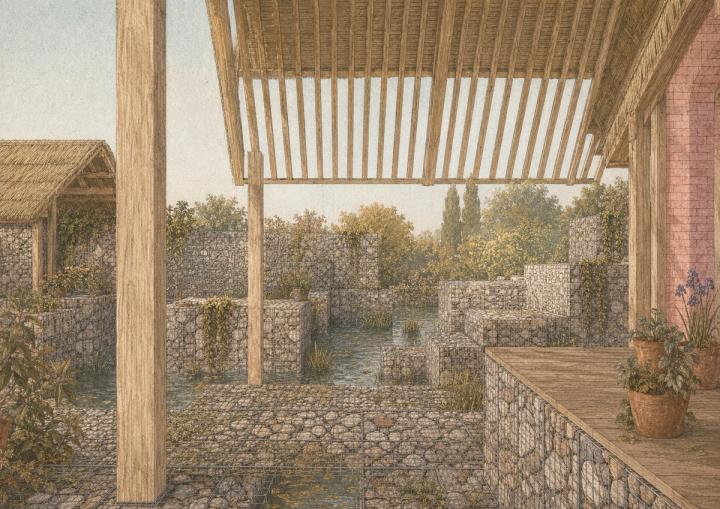
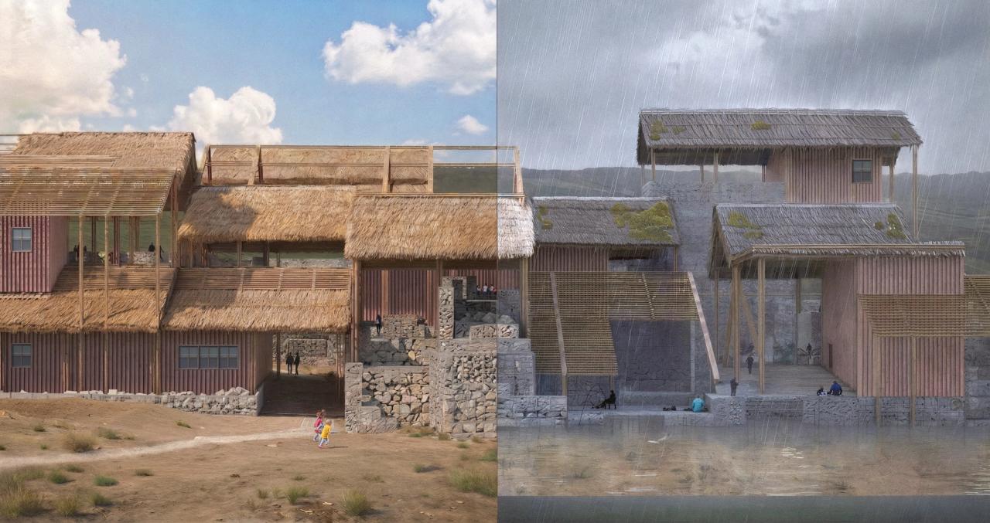
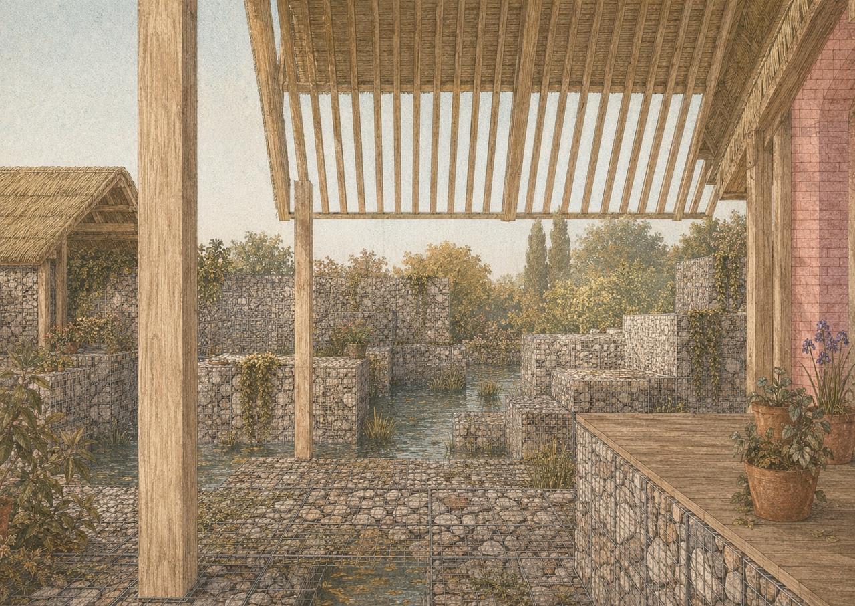
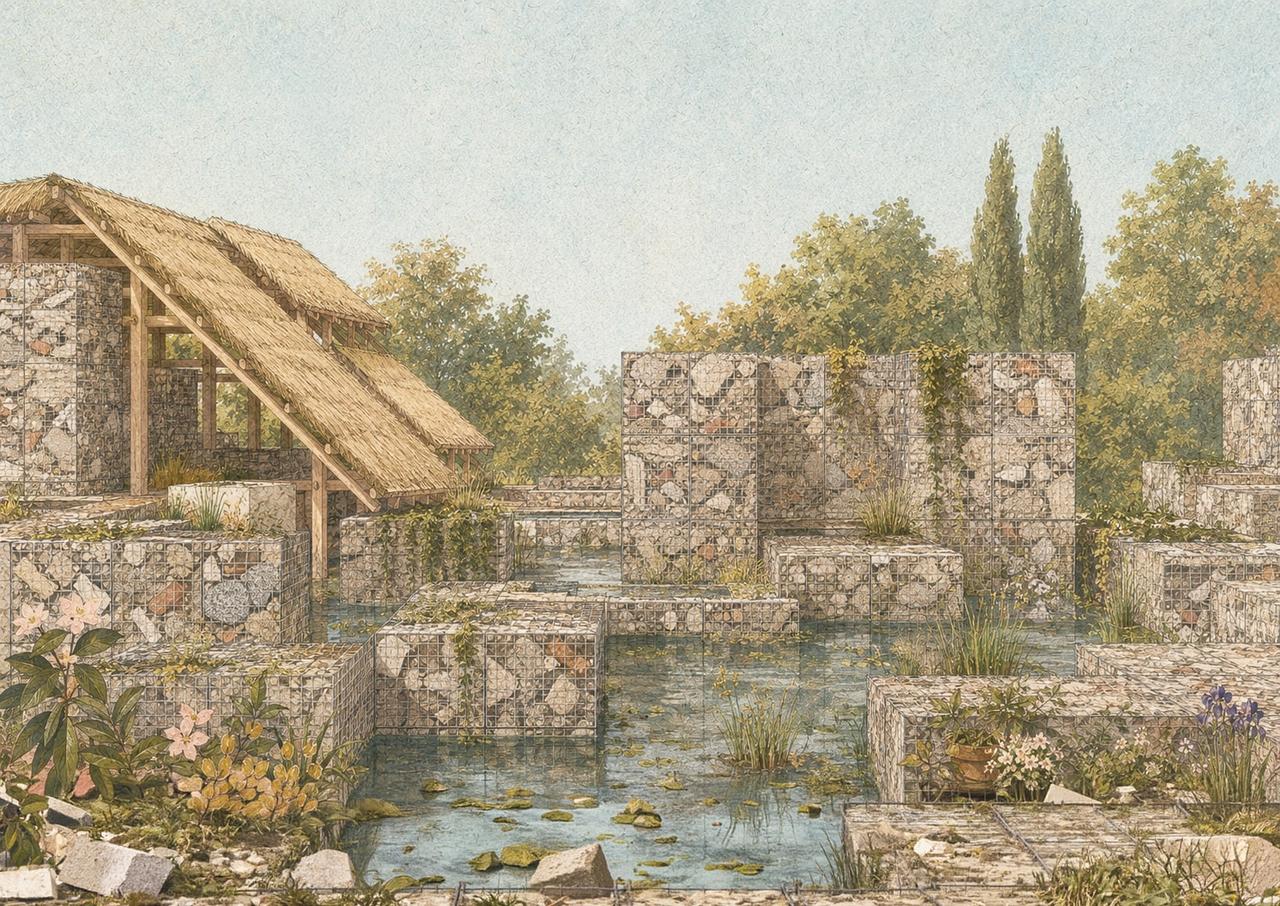
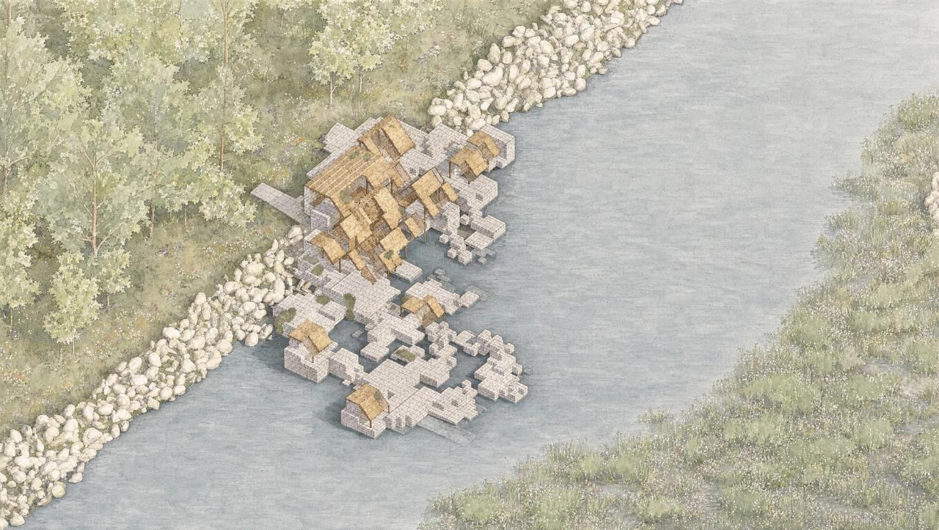
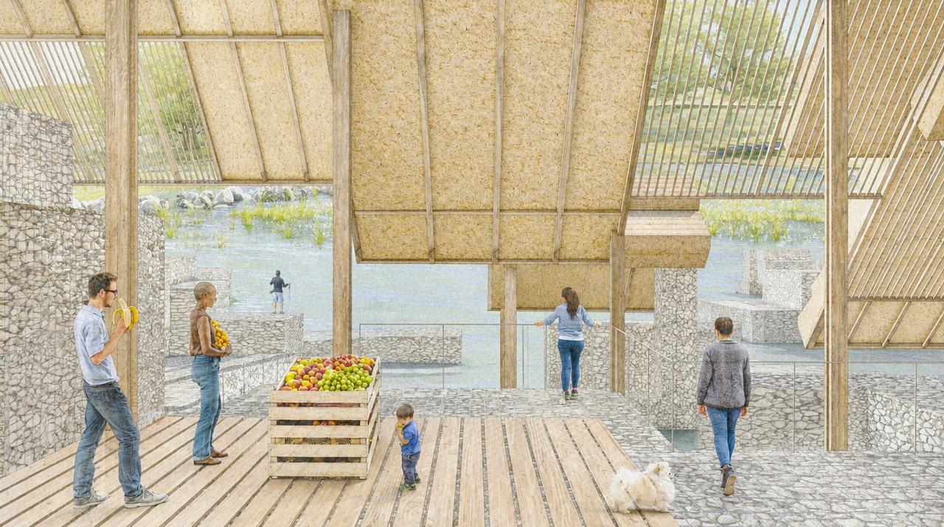
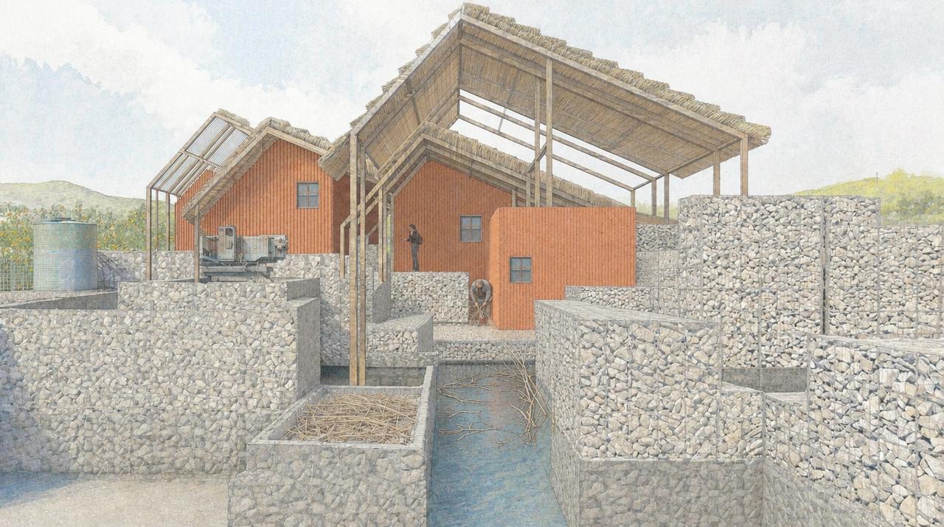
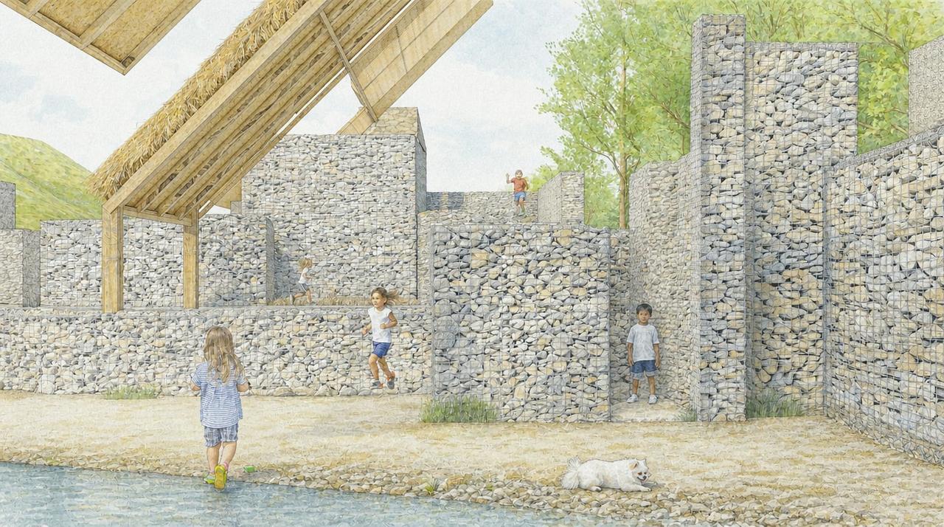
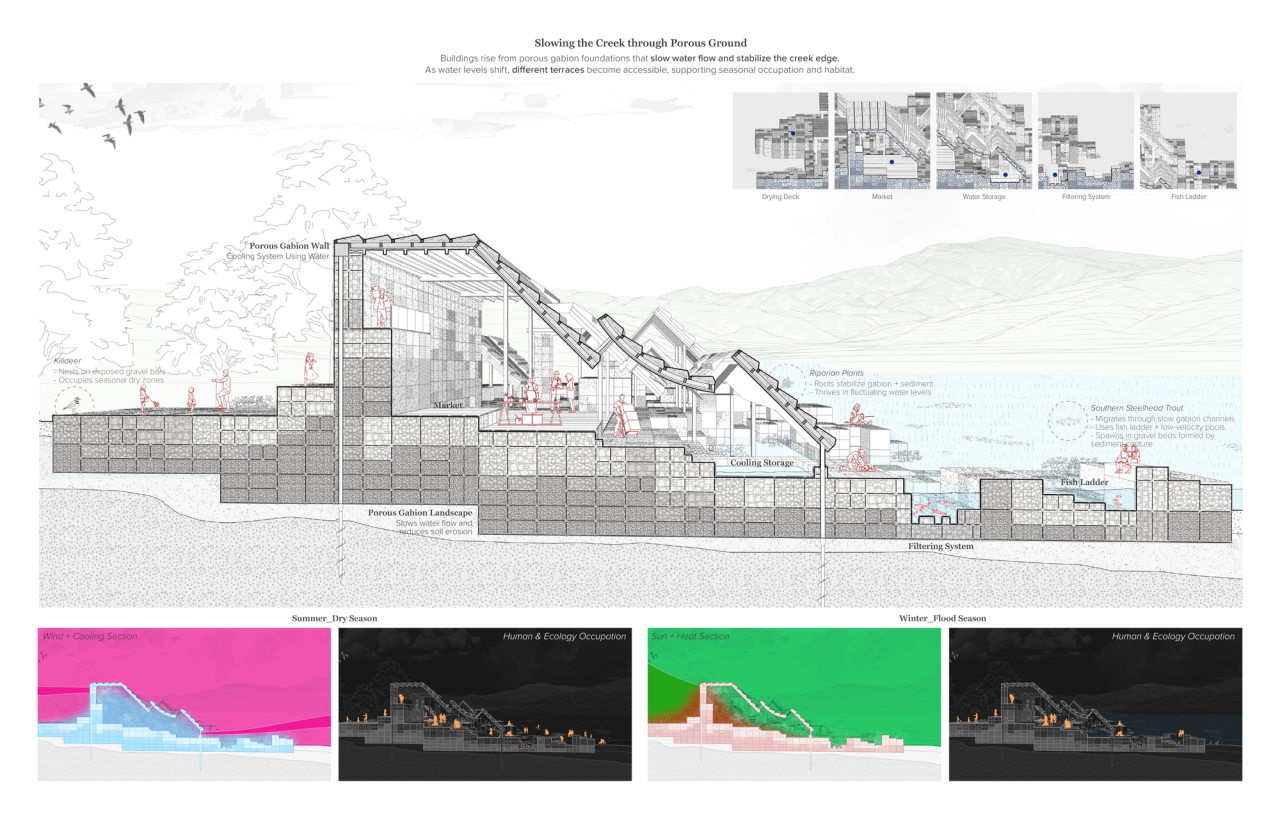
A porous gabion landscape built from recycled concrete that slows floodwater and supports seasonal habitation along the creek edge. Elevated structures and terraced ground adapt to shifting water levels across flood and drought cycles.
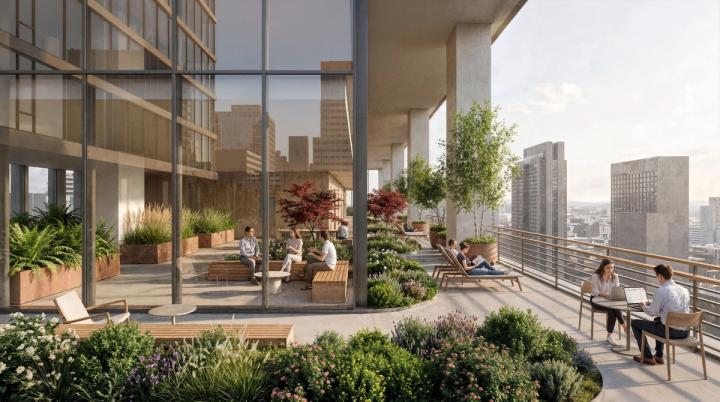
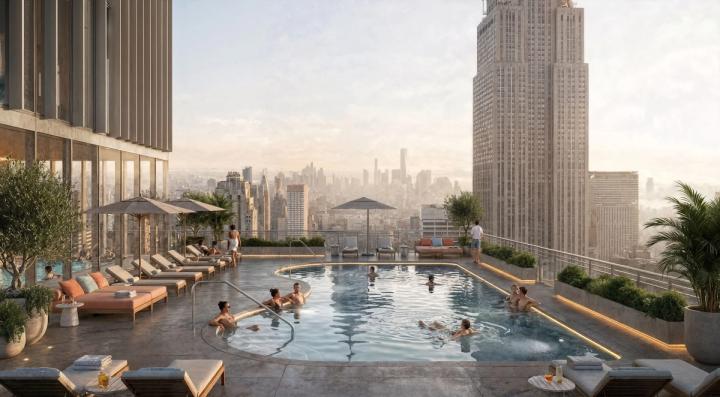
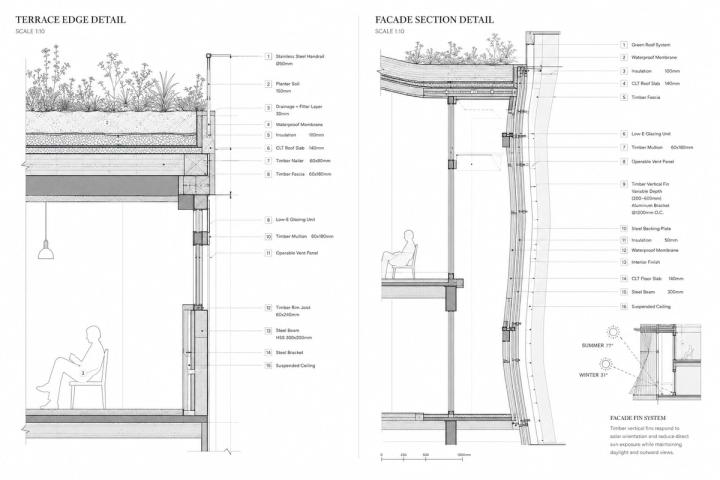
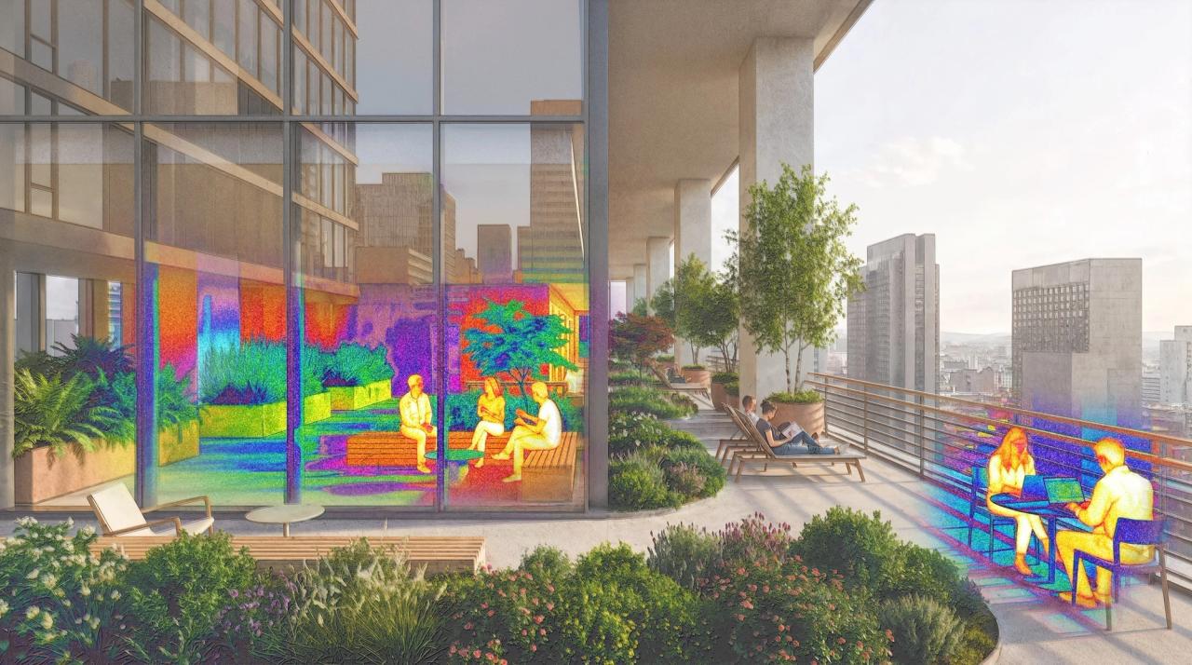
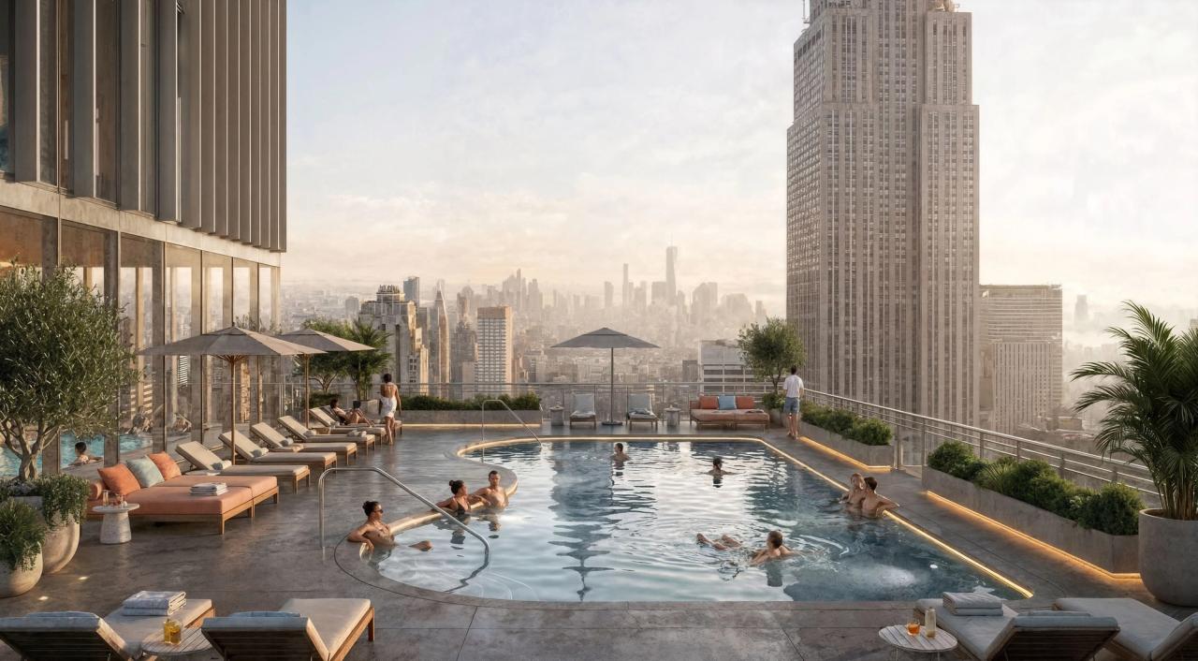
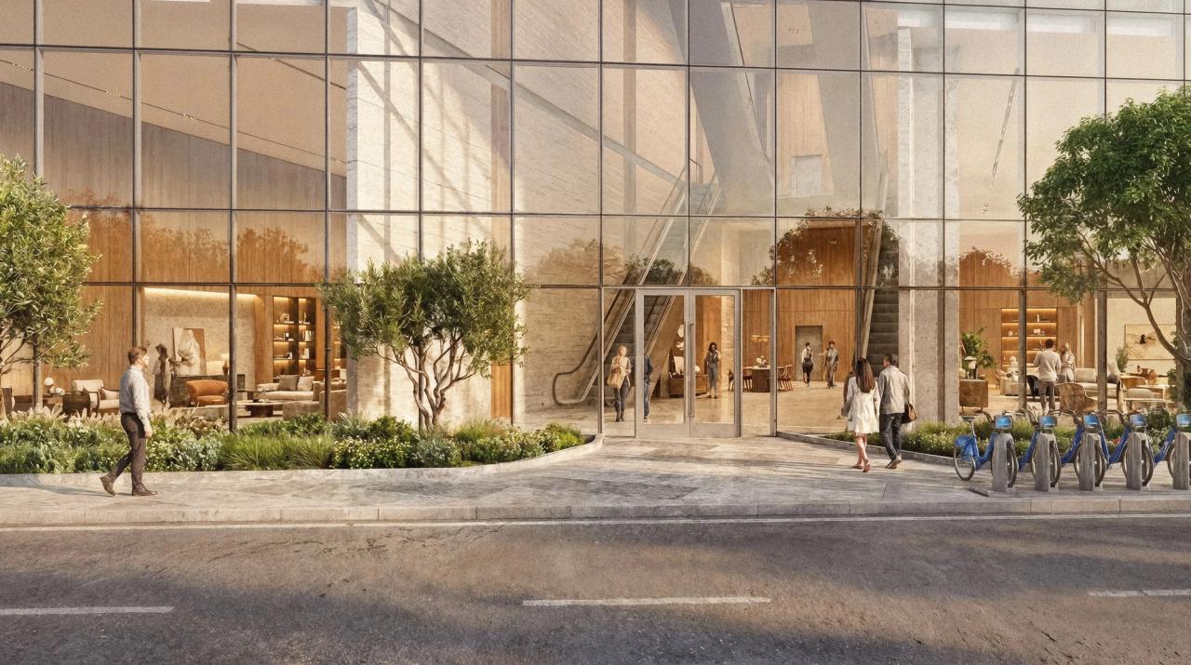
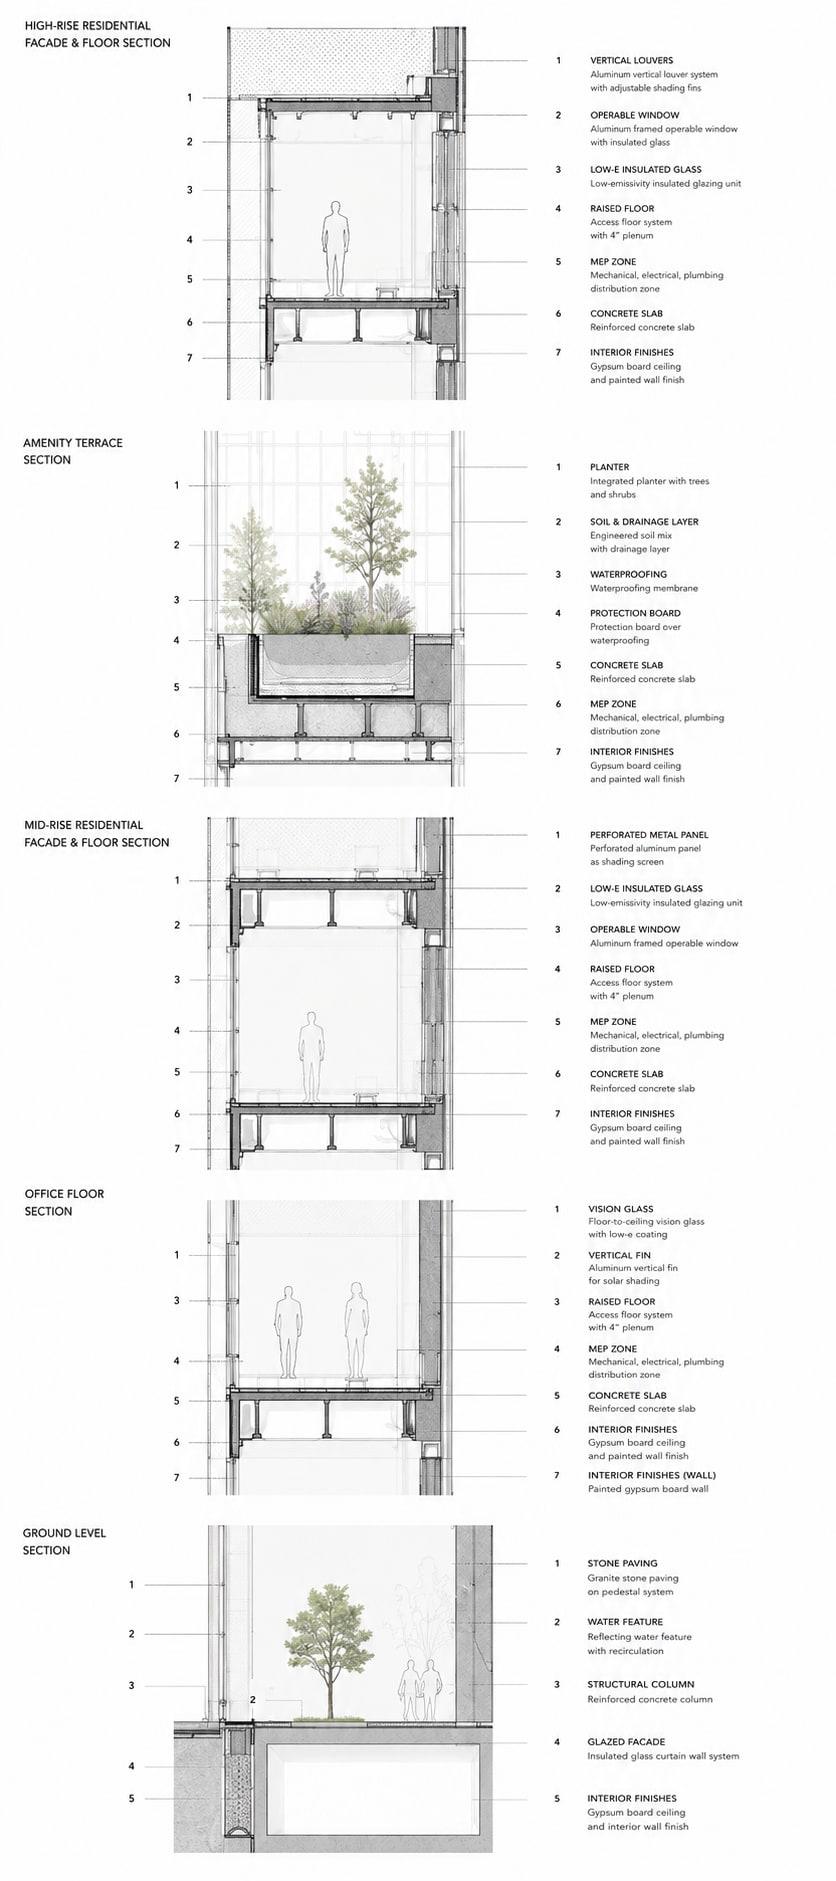
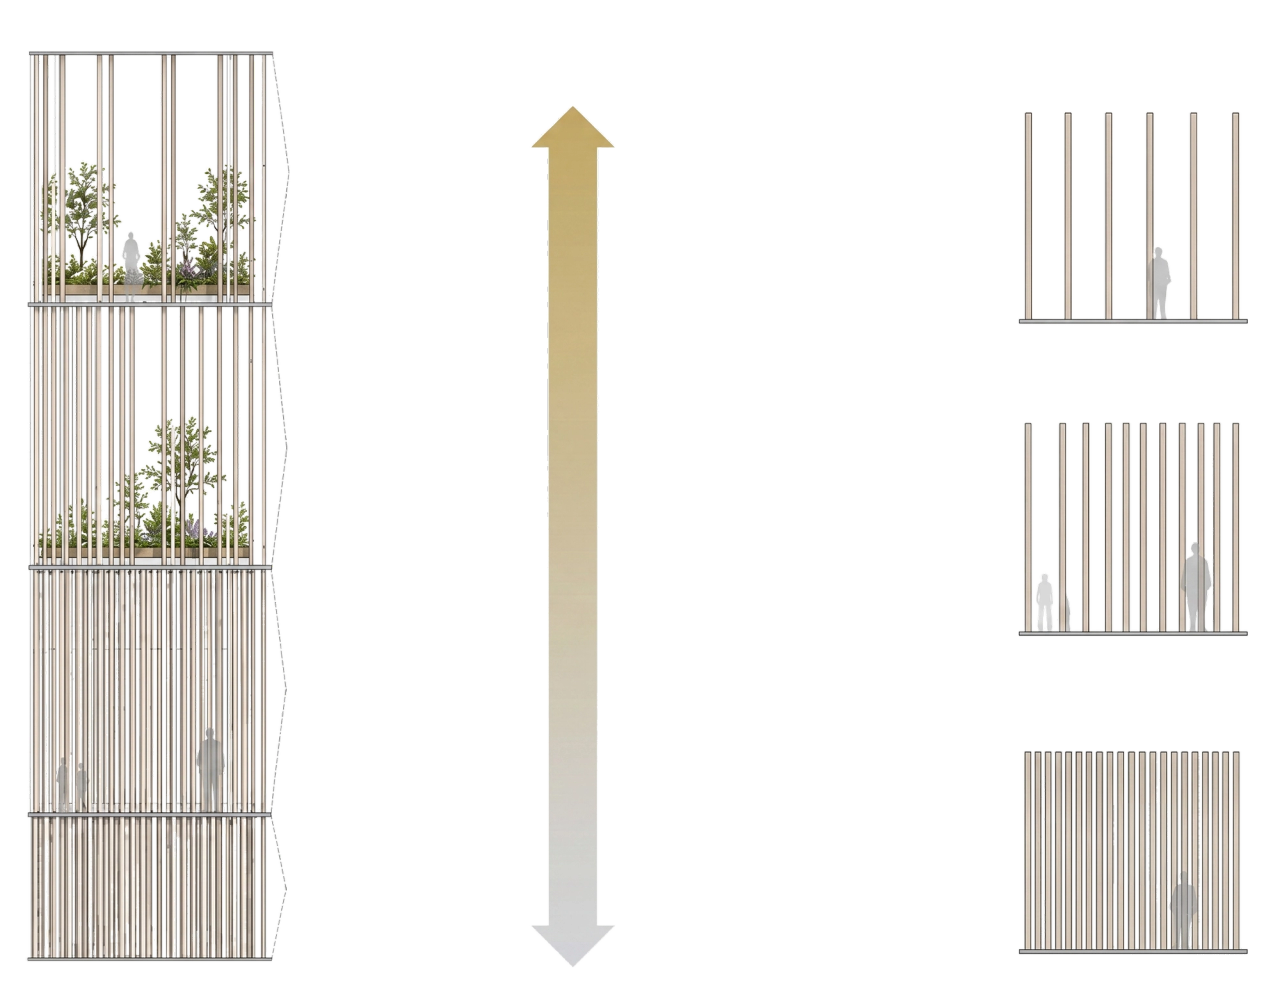
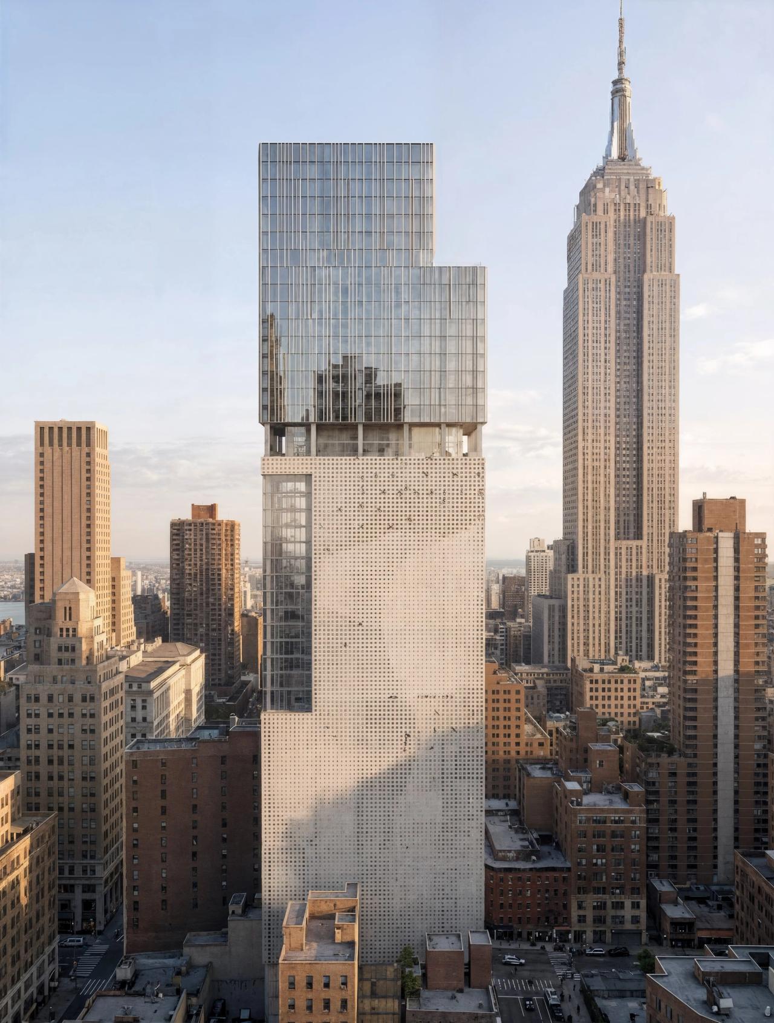
A mixed-use tower organized through daylight analysis, thermal mapping, and occupancy-based program distribution. Environmental performance becomes the framework that calibrates massing, facade, and program across residential, retail, and public floors.
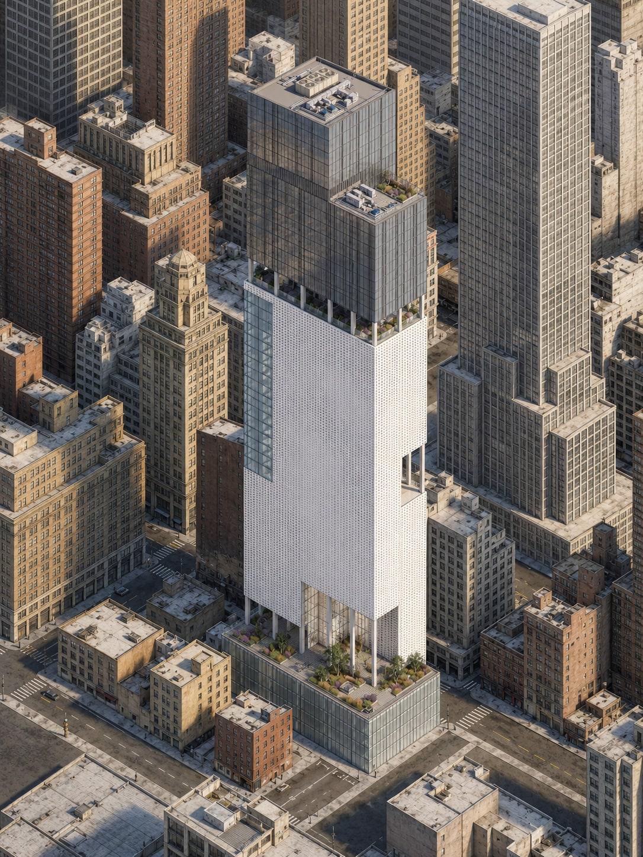
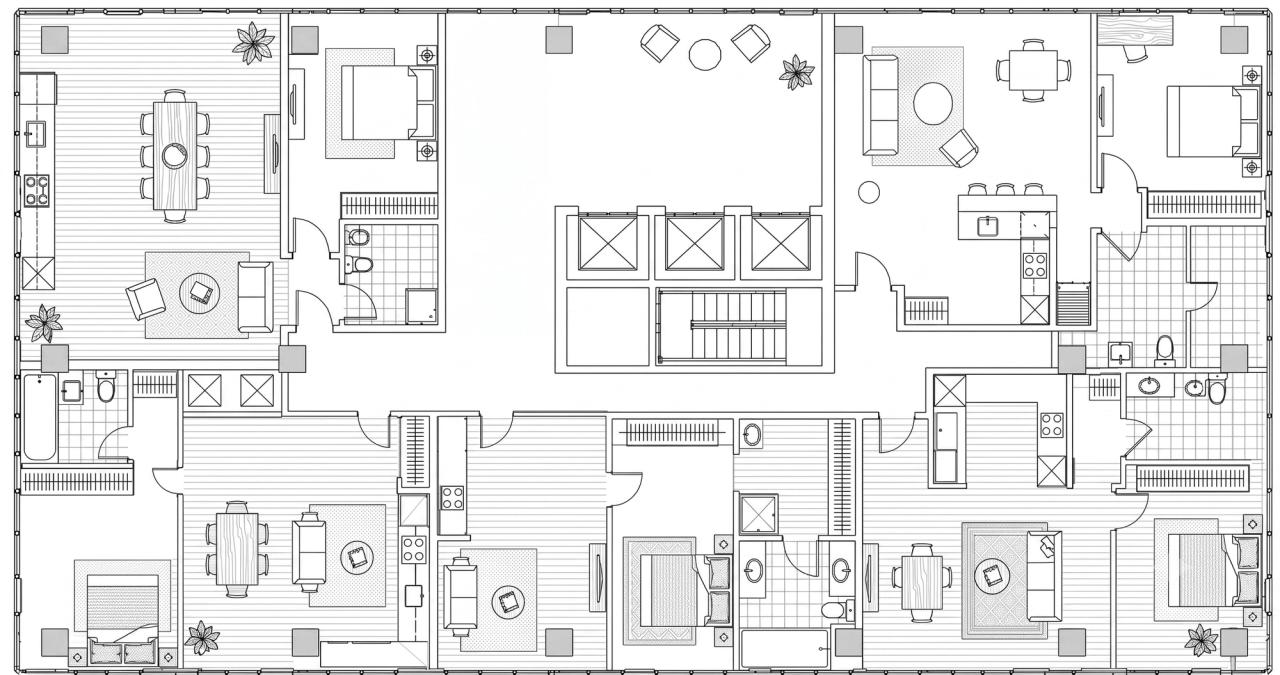
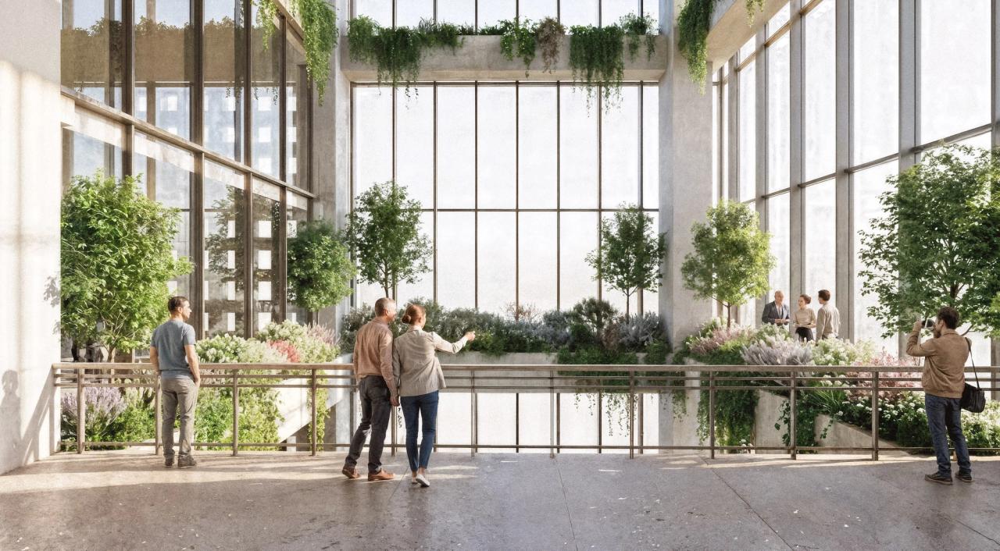
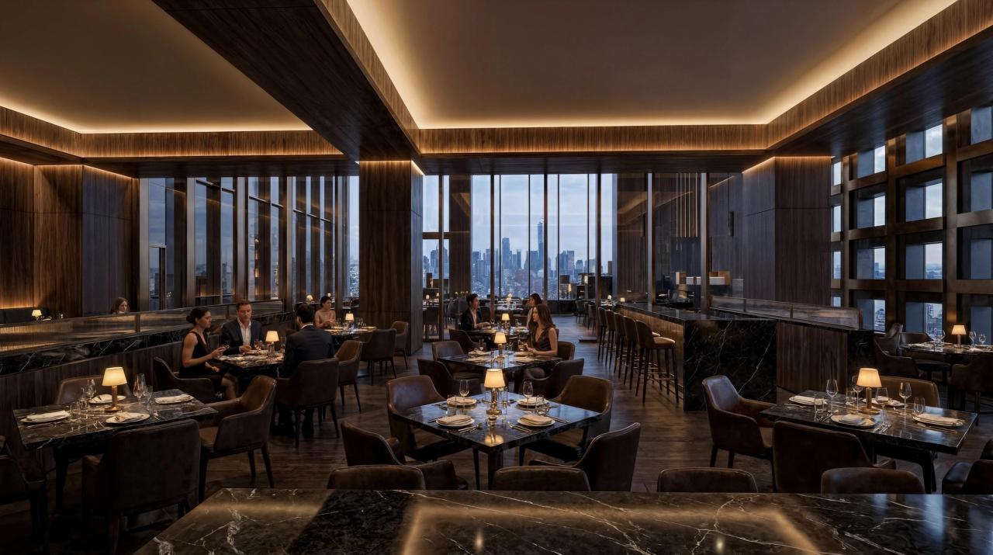
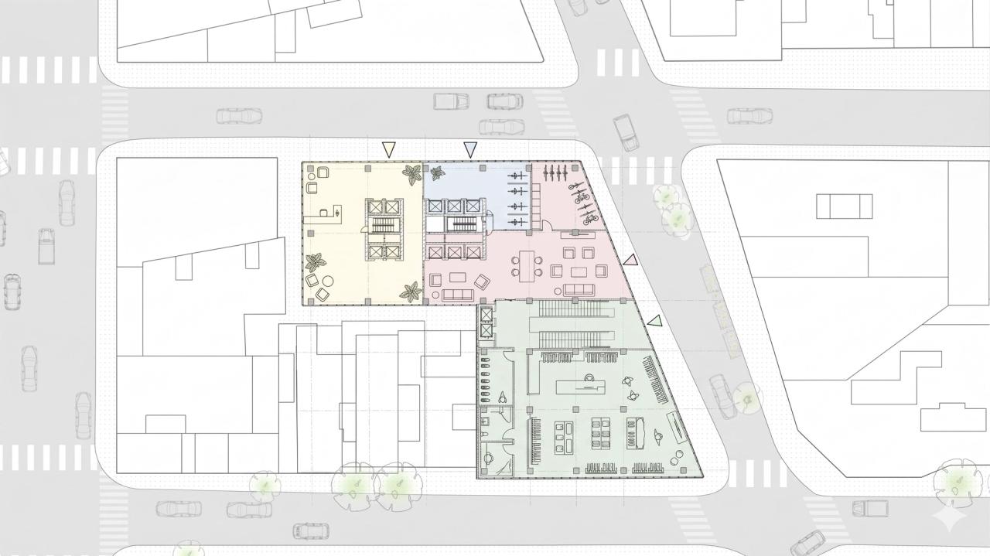
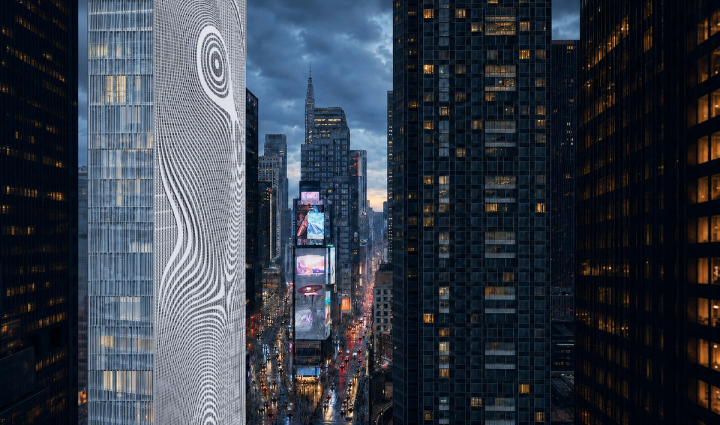
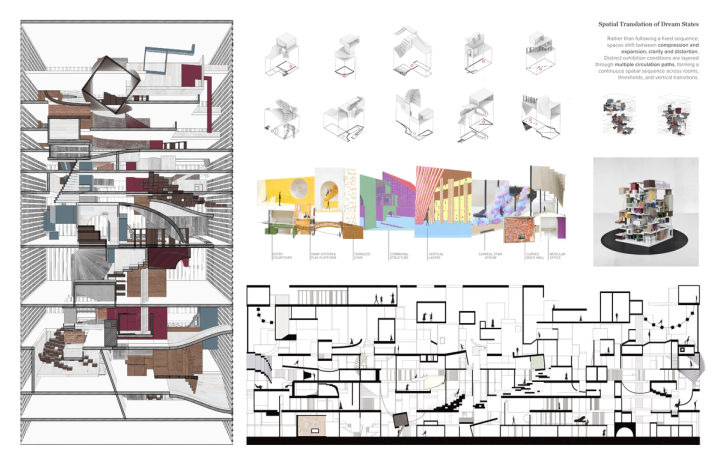
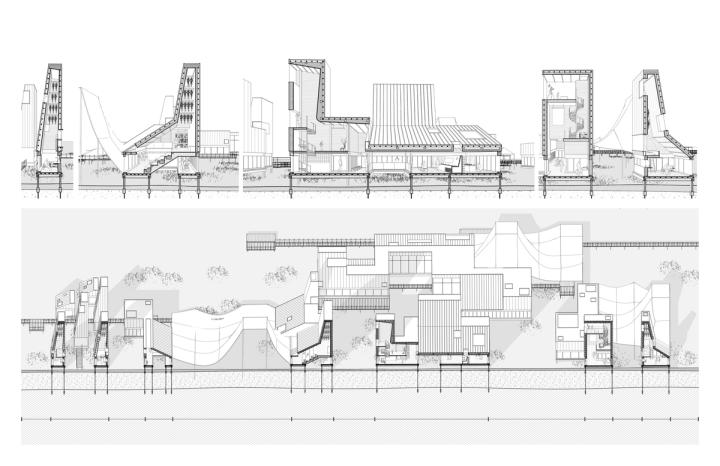
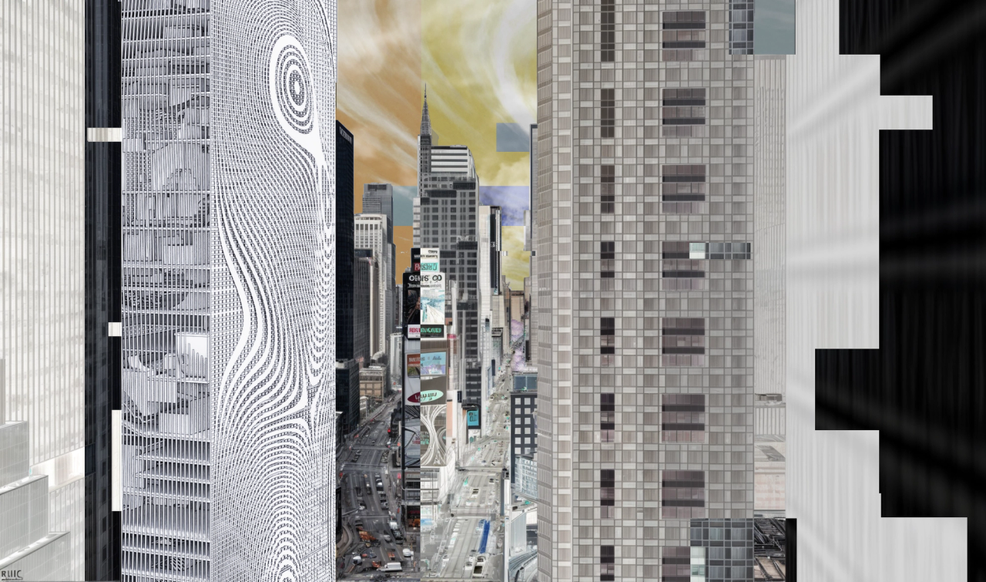
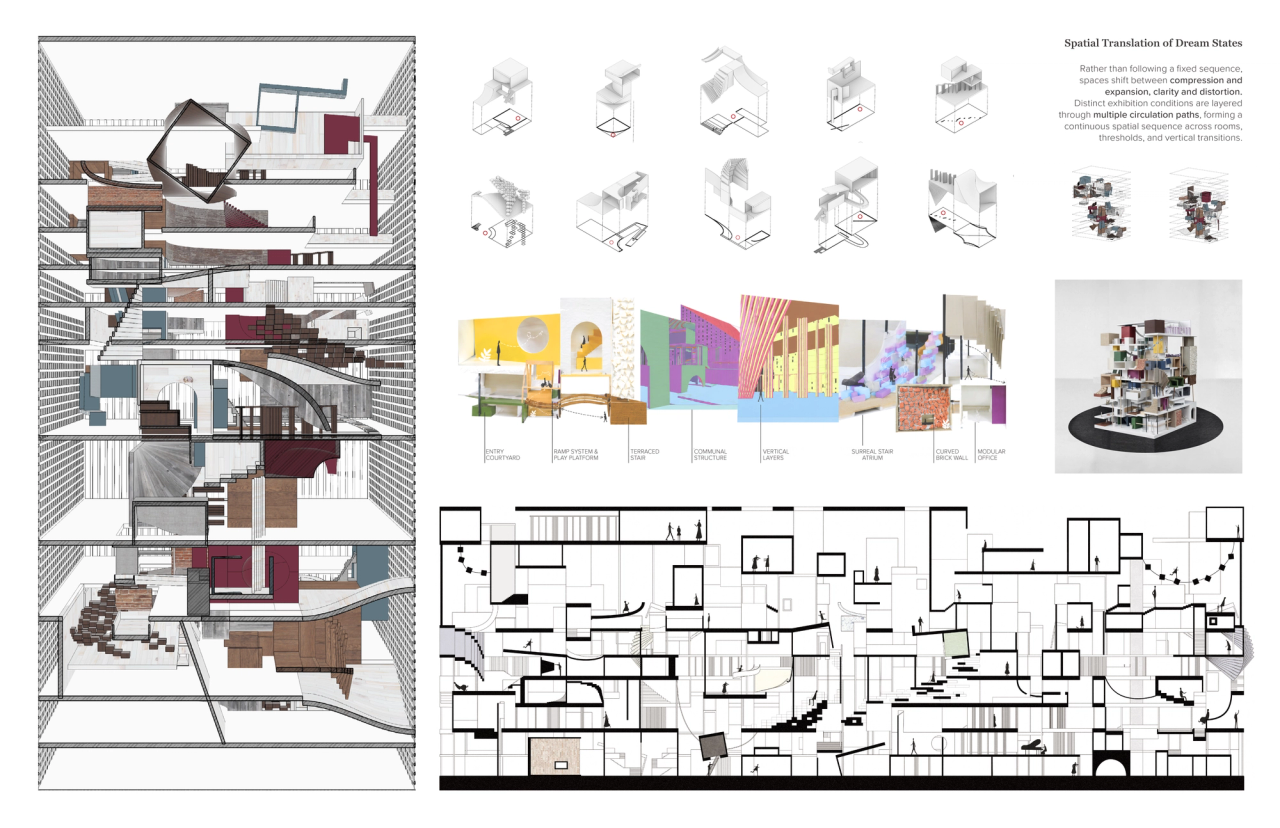
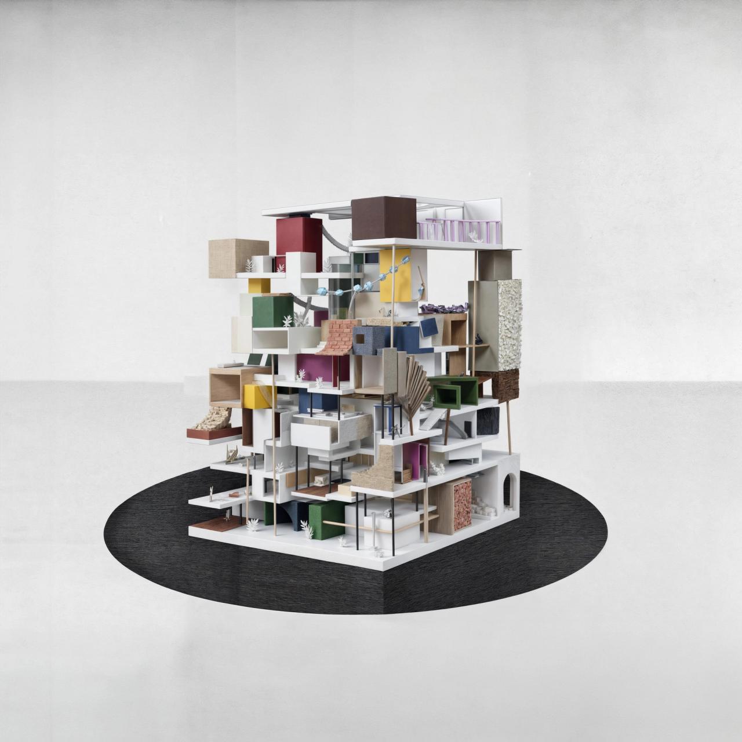
A vertical museum inserted into the commercial spectacle of Times Square. Exhibition cubes stack into a non-linear sequence that shifts between compression and expansion, reality and dream.
Collective housing that links varied living environments through community bridges. Straight lines and circles organize a gradient from private rooms to shared ground, negotiating privacy and exchange across generations.
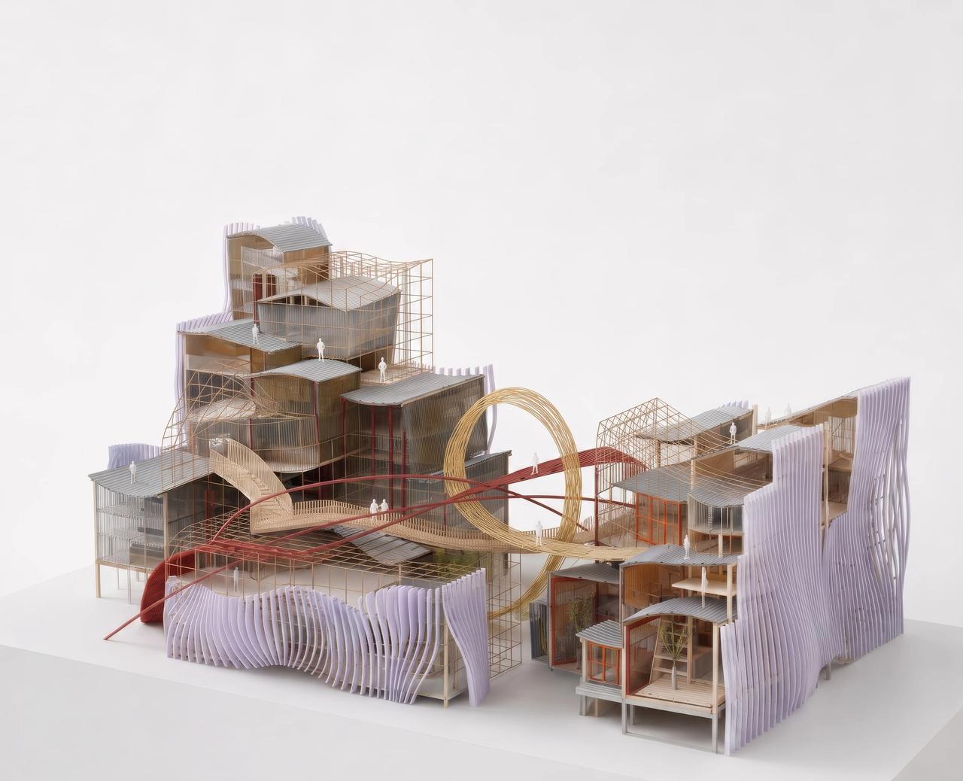
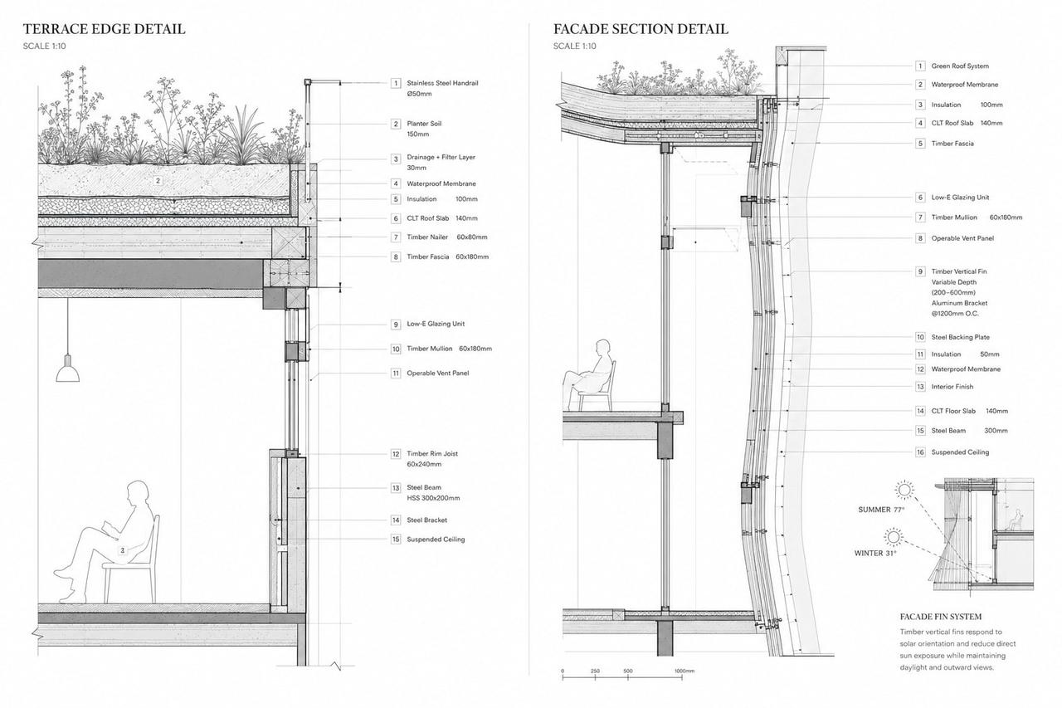
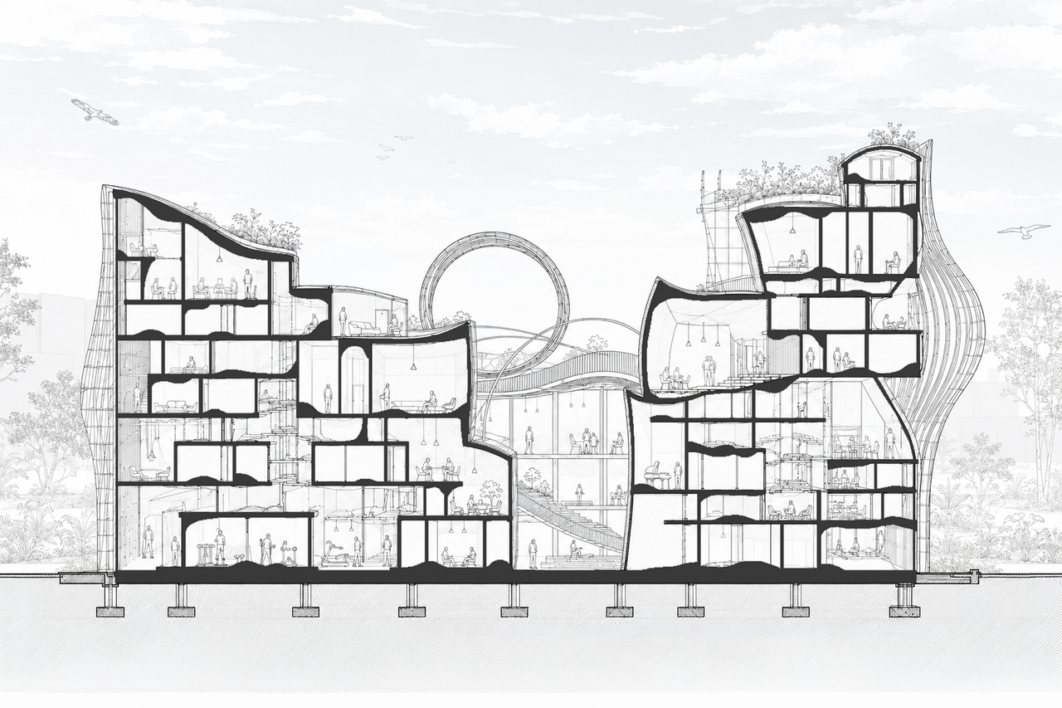
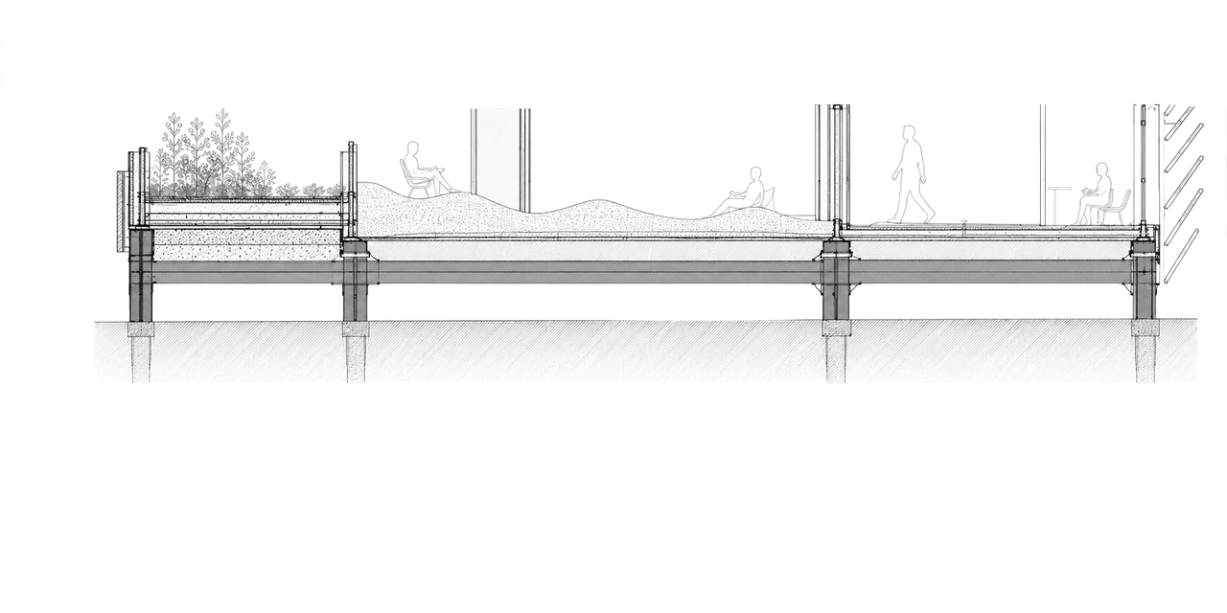
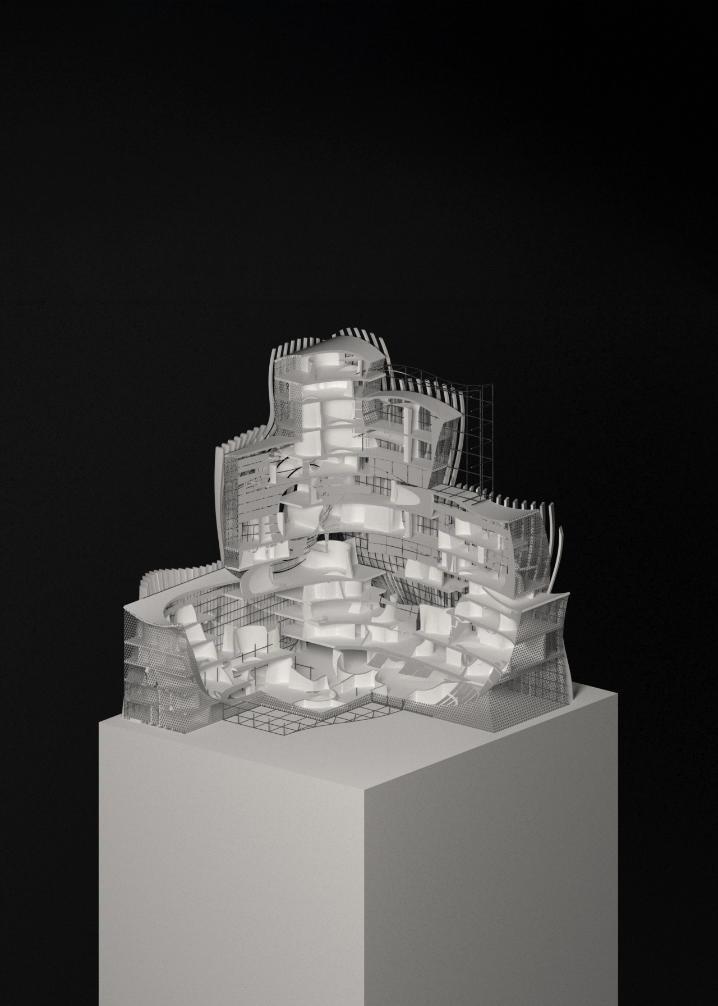
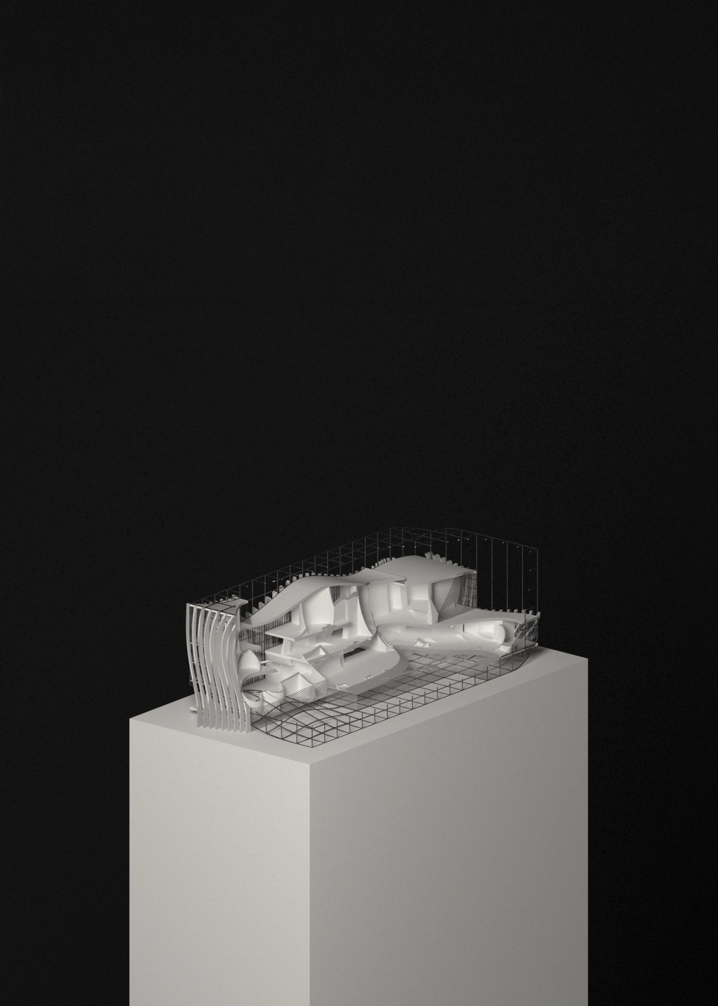
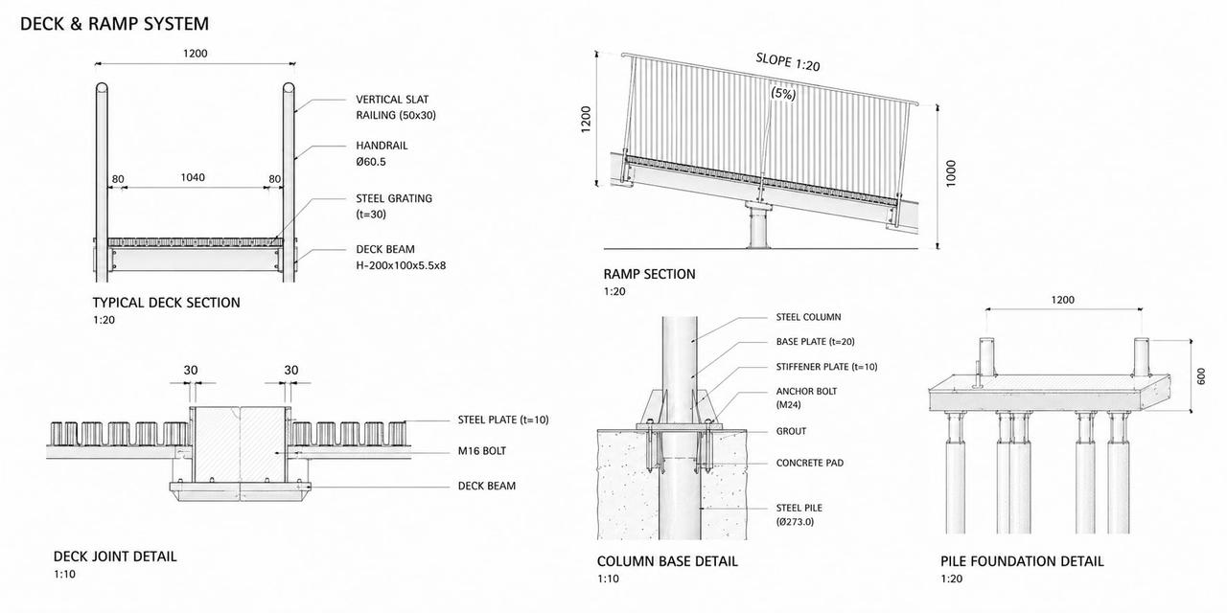
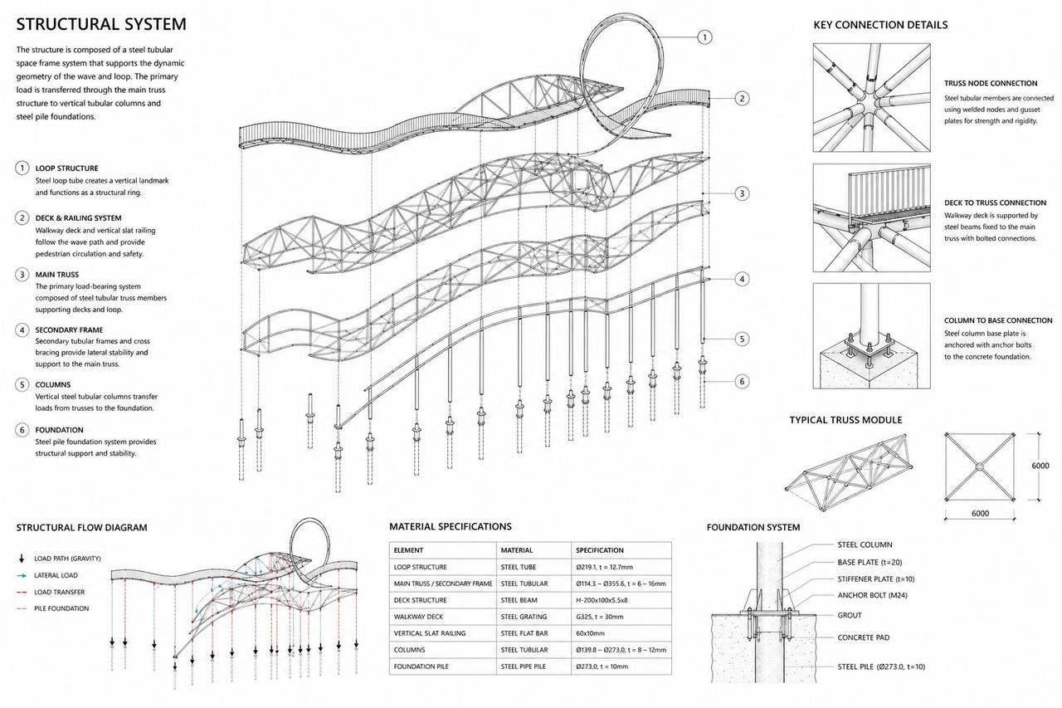
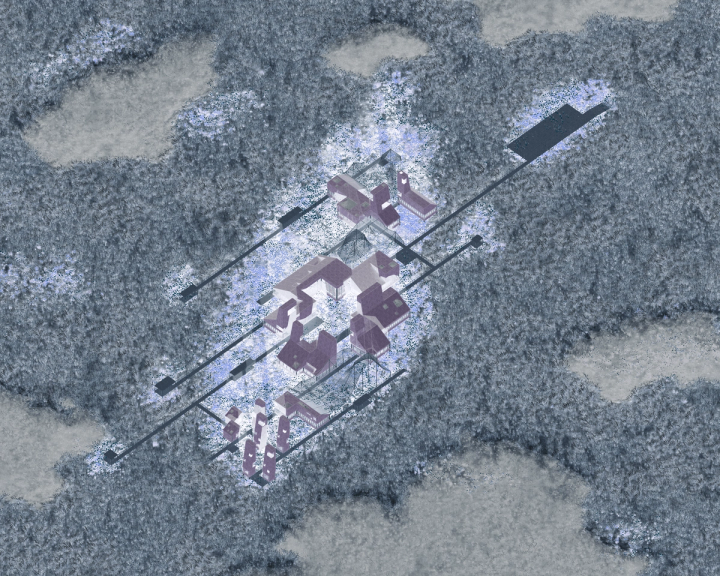
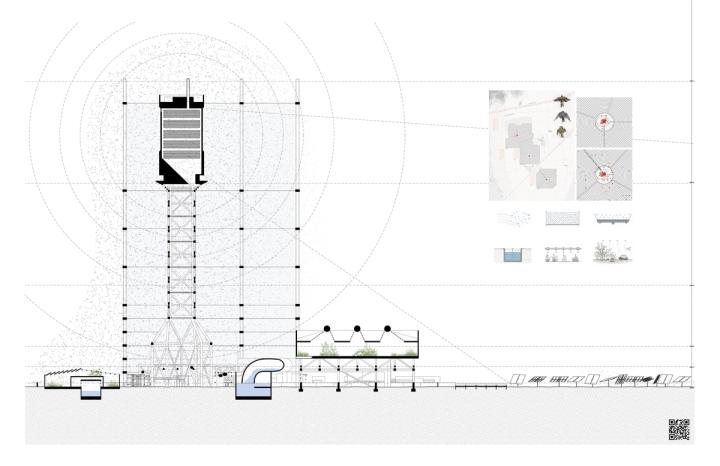
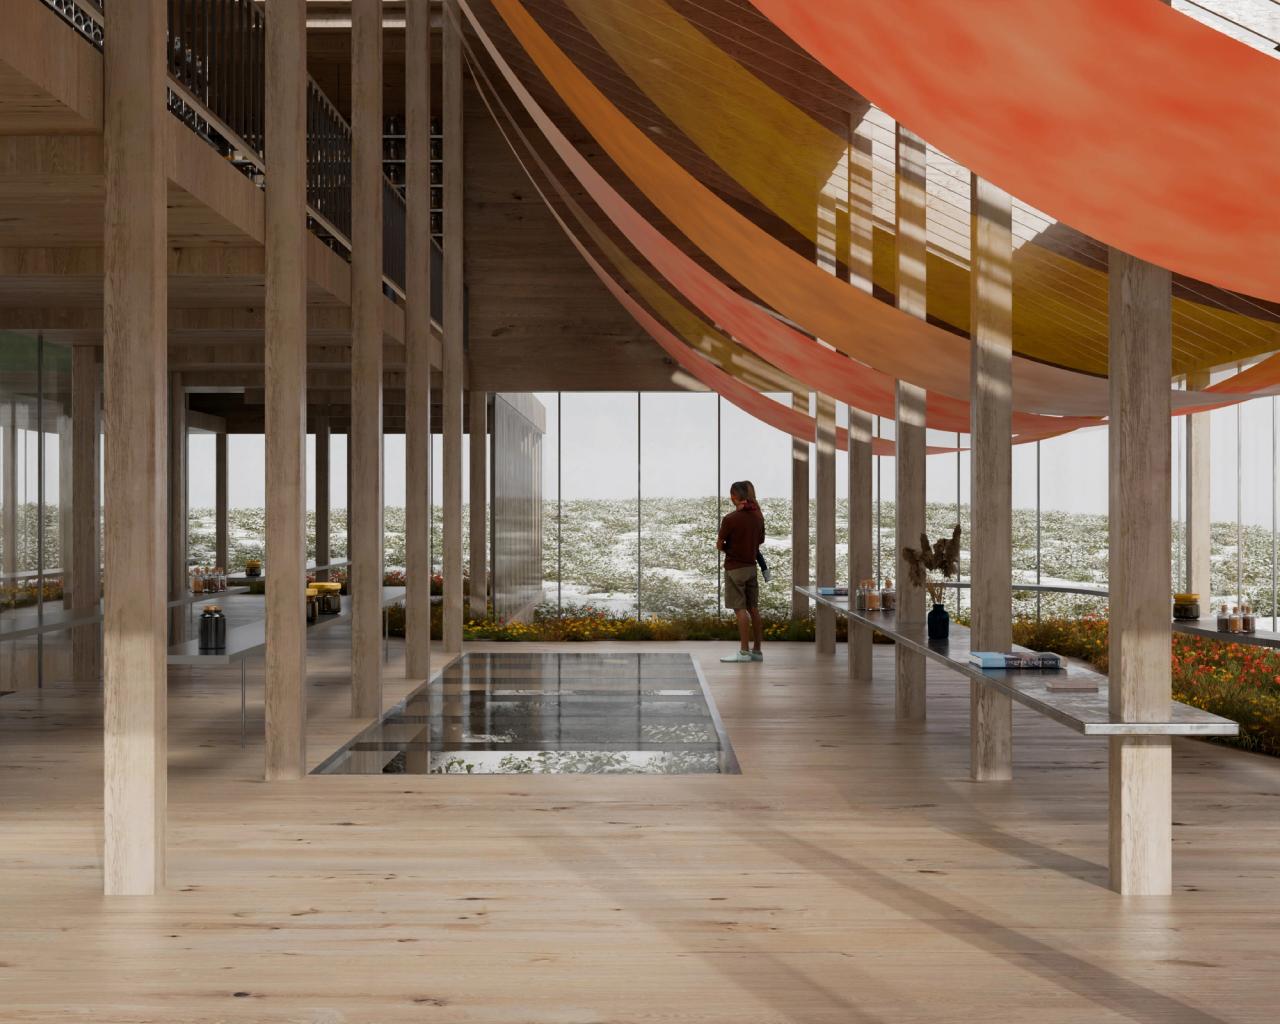
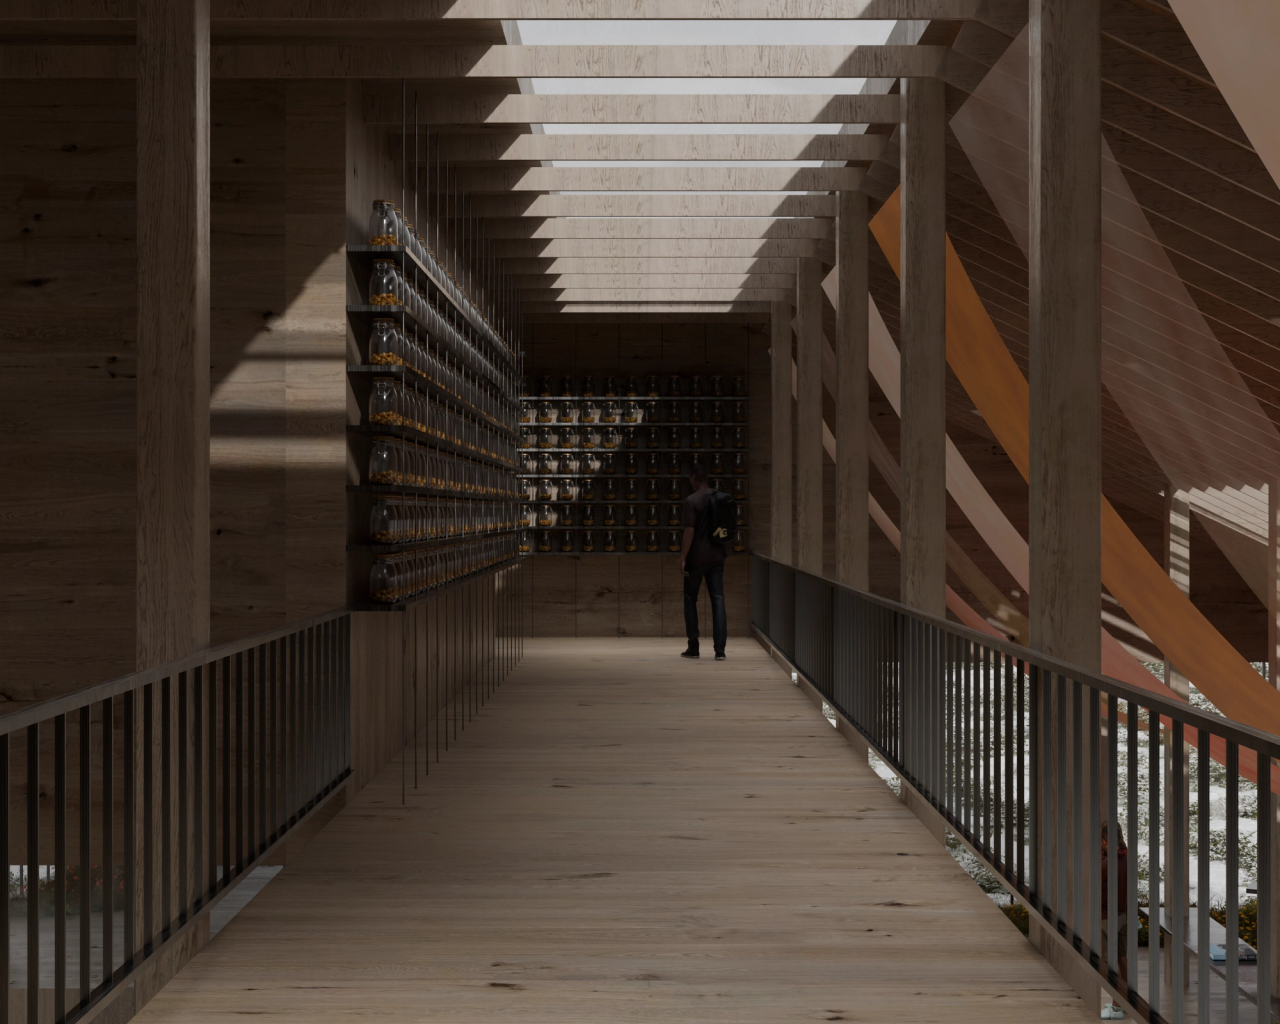
A distributed archive in the tundra-boreal transition zone. Moving volumes cast fields of prolonged shade that stabilize thawing ground, turning shadow itself into a preservation strategy.
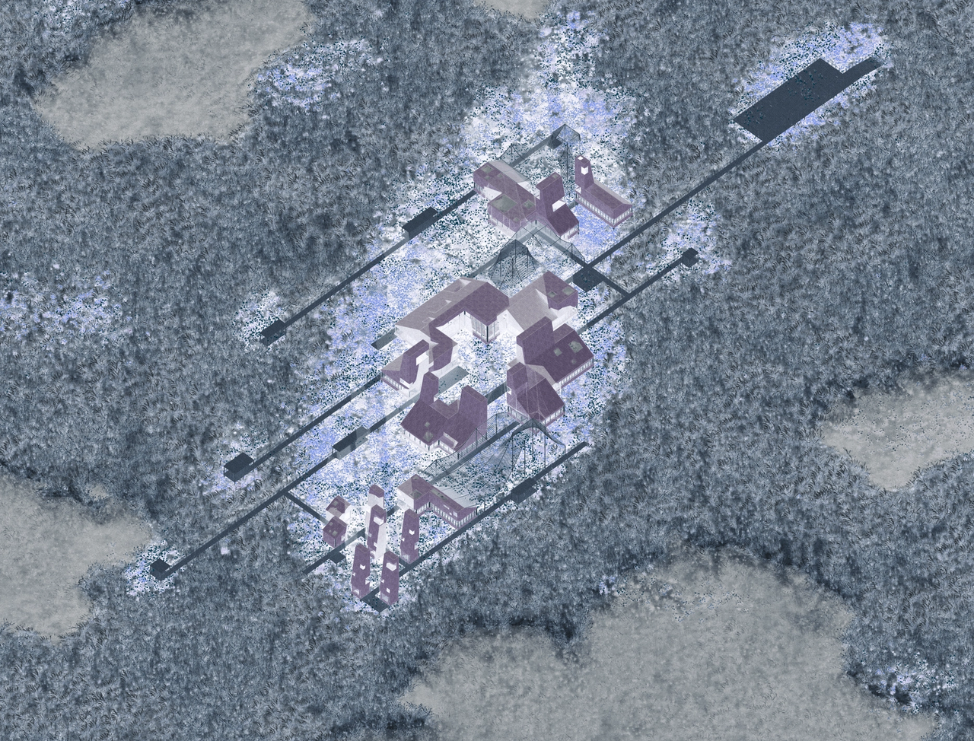
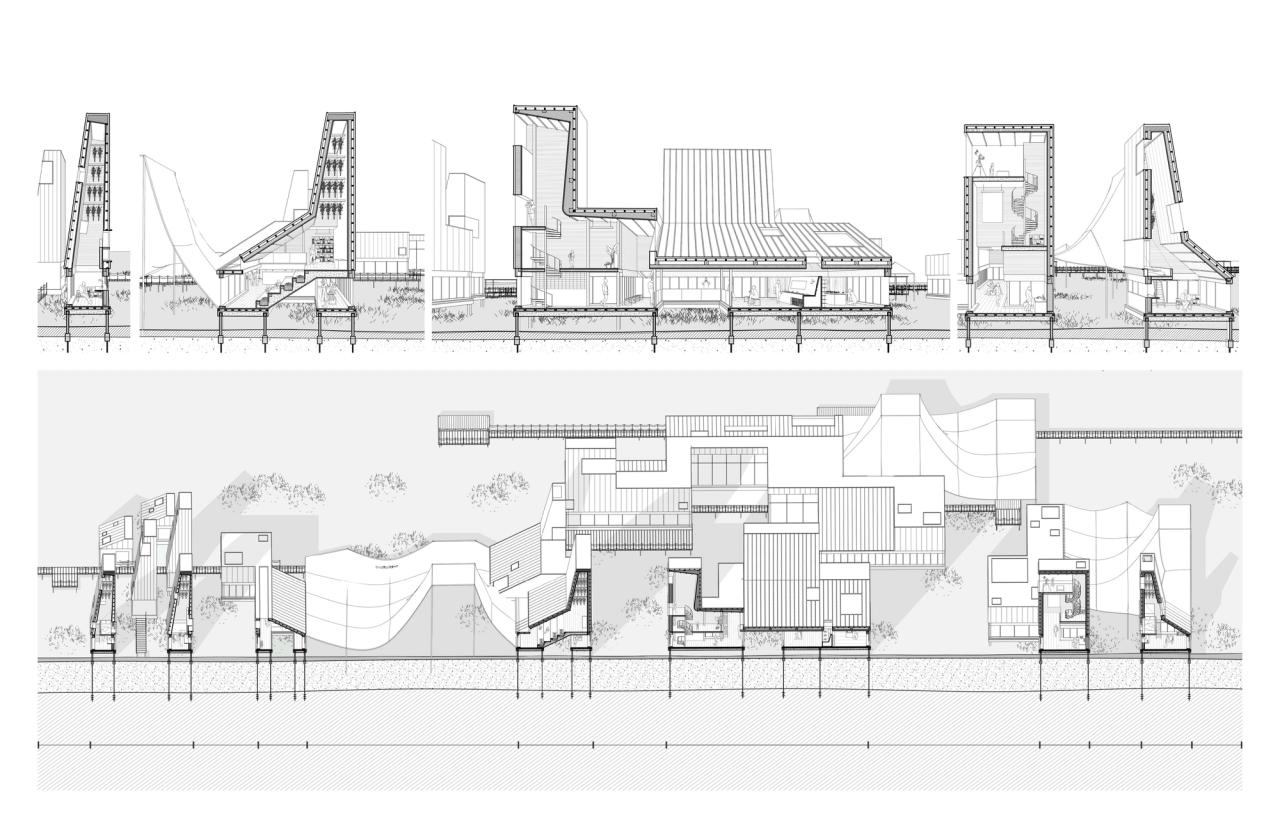
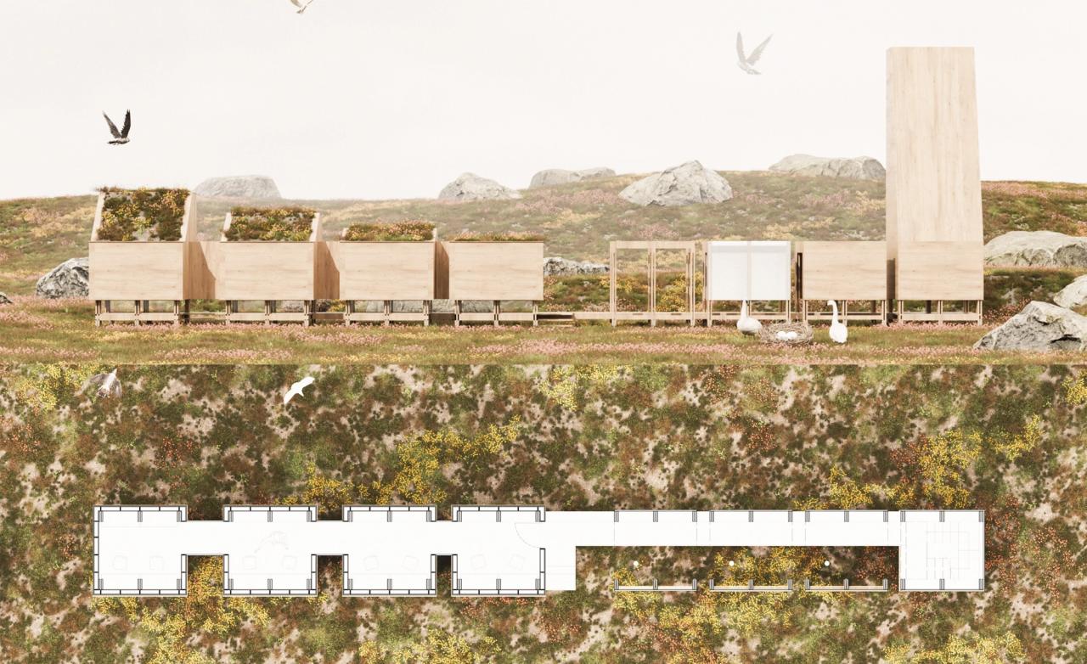
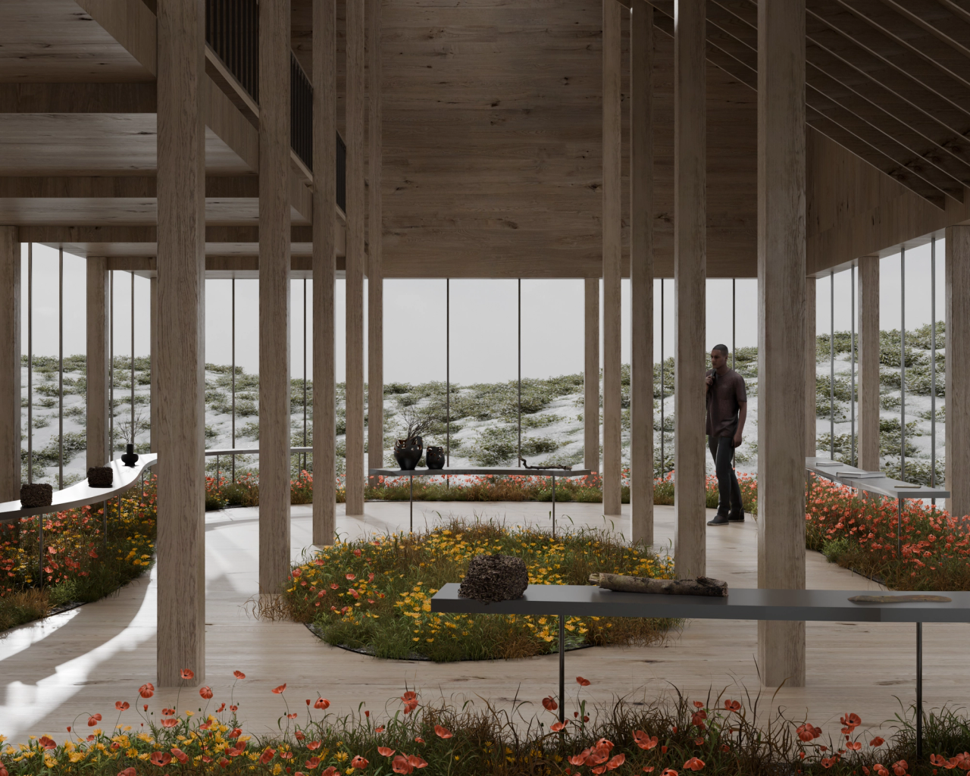
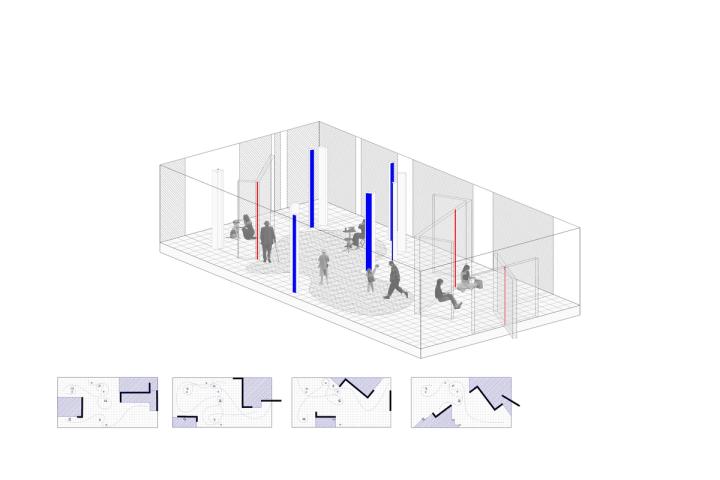
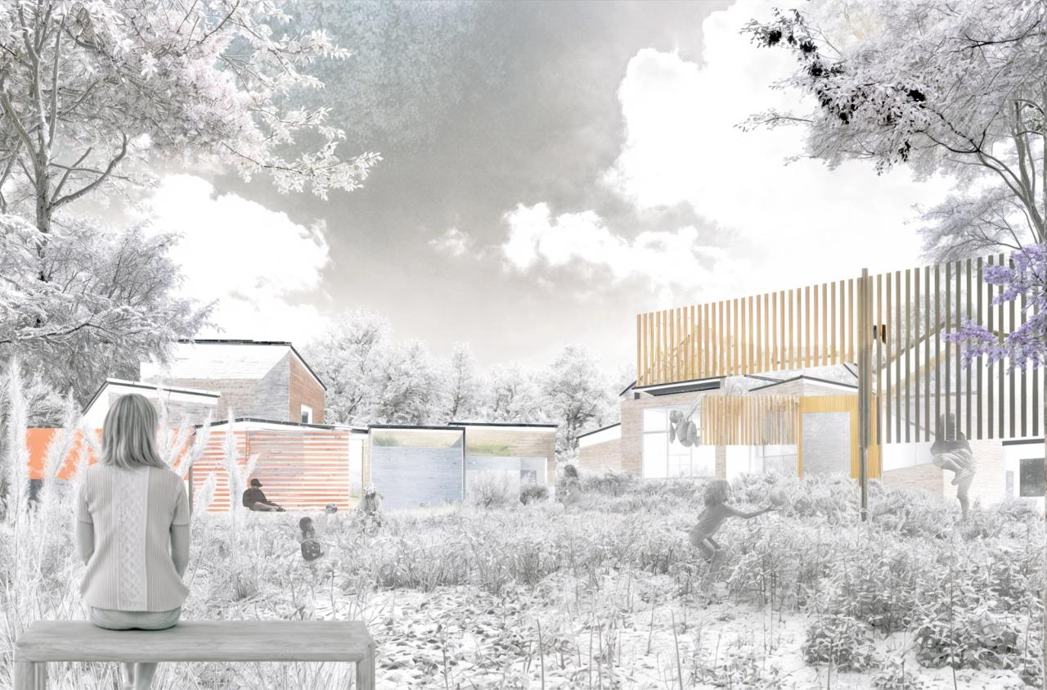
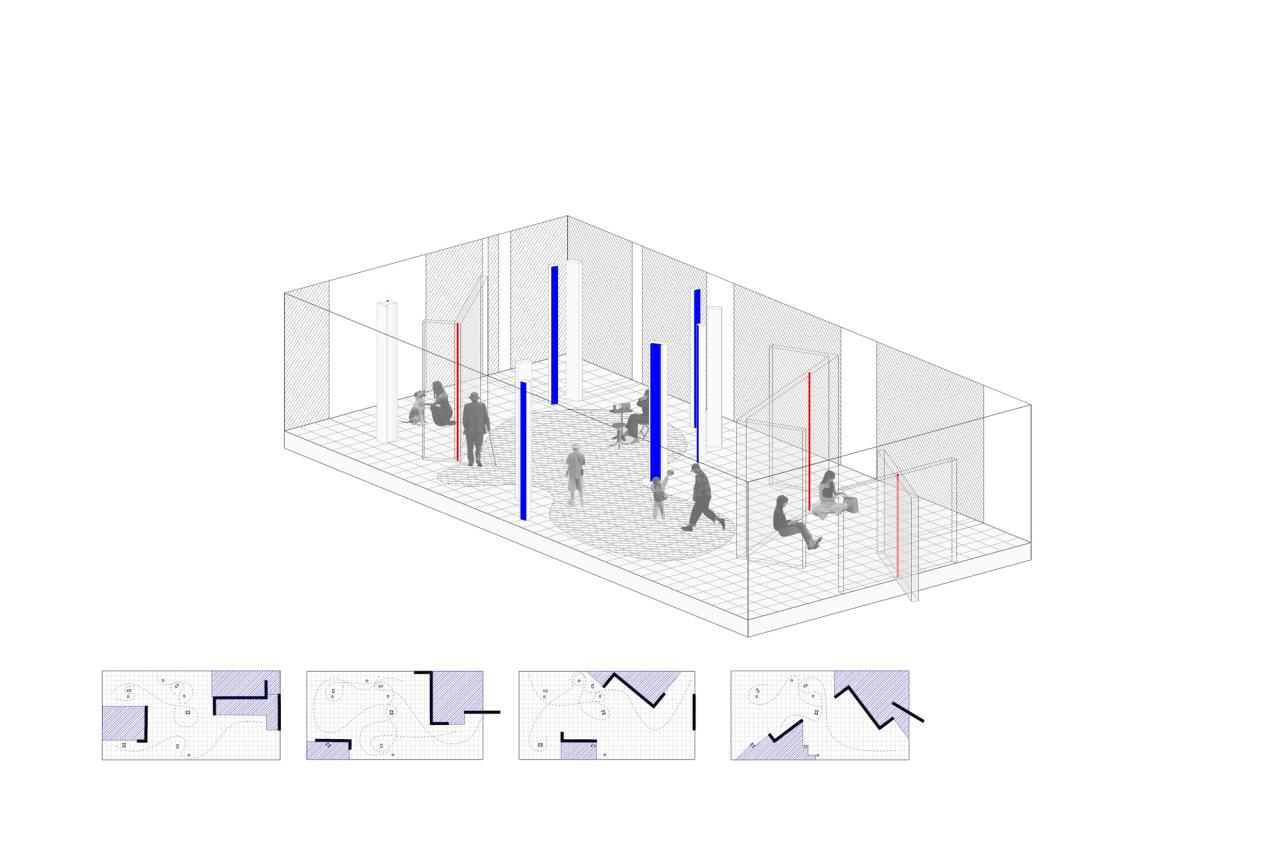
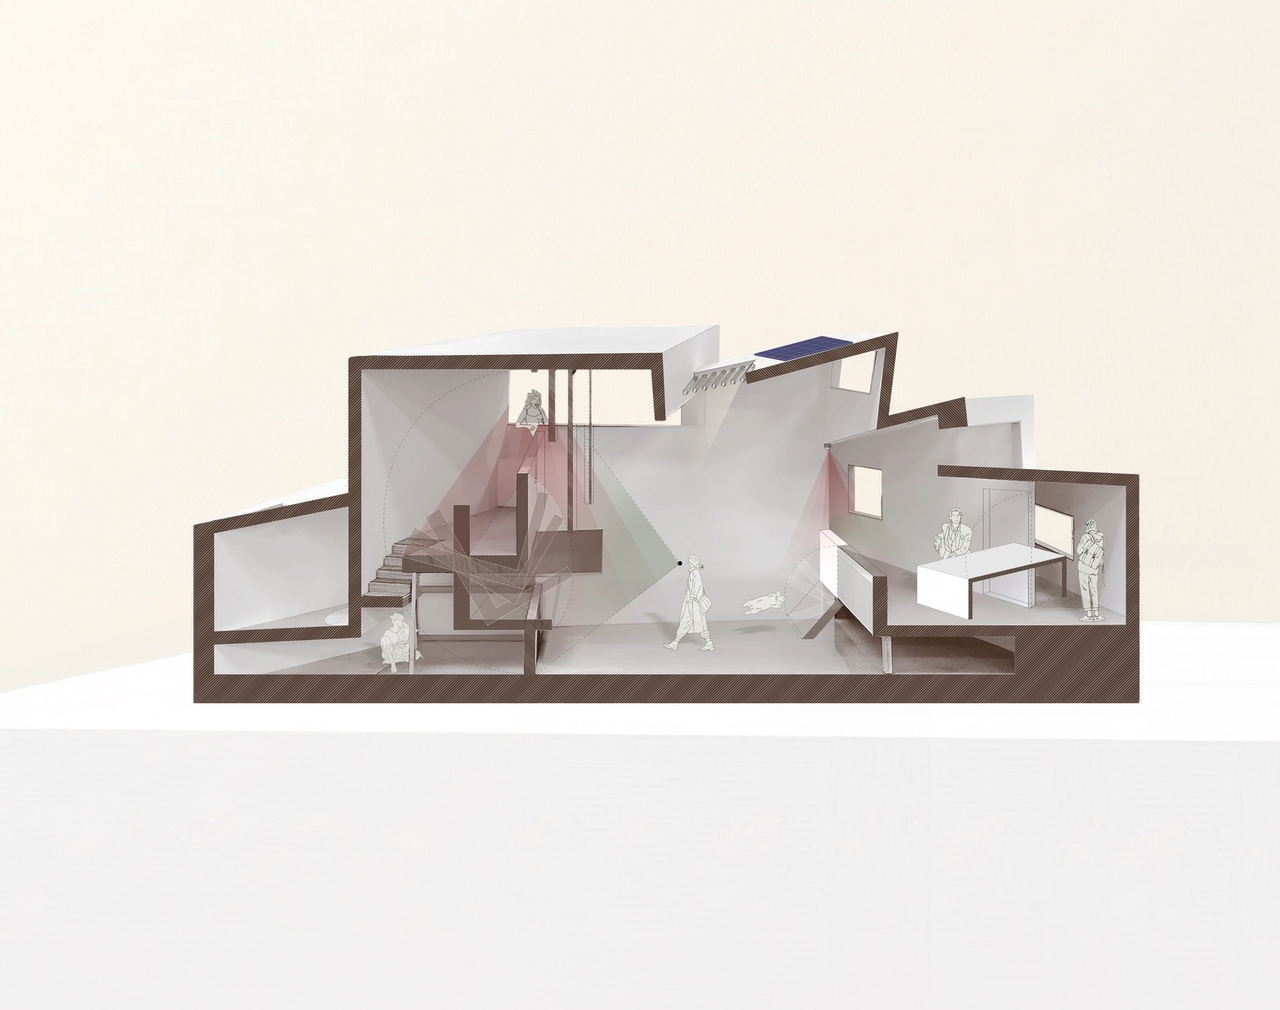
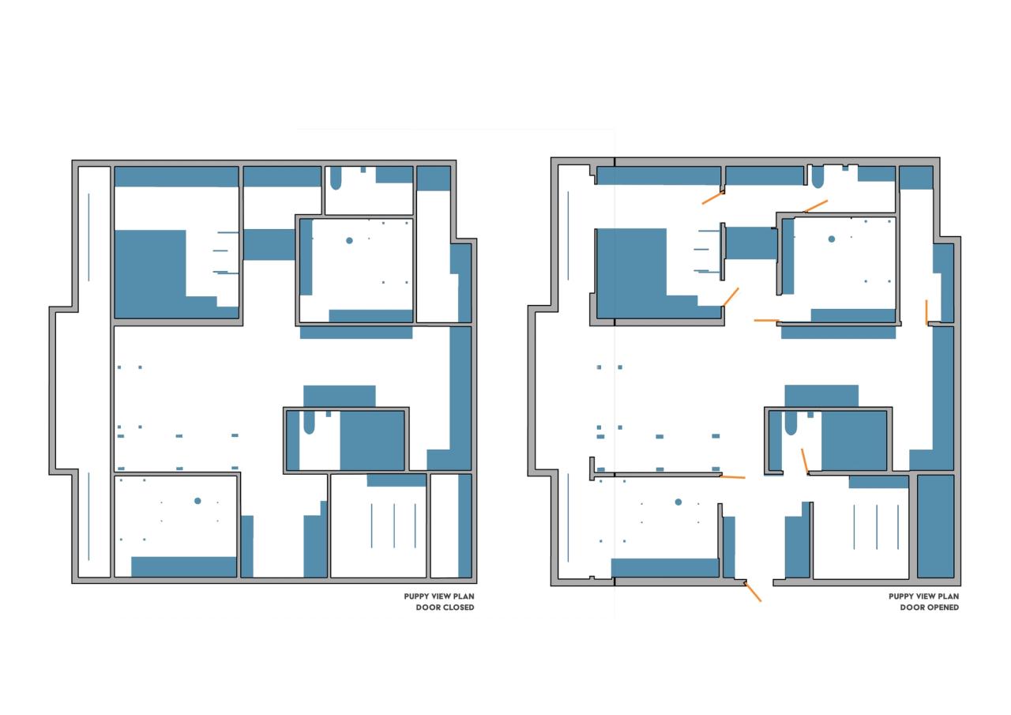
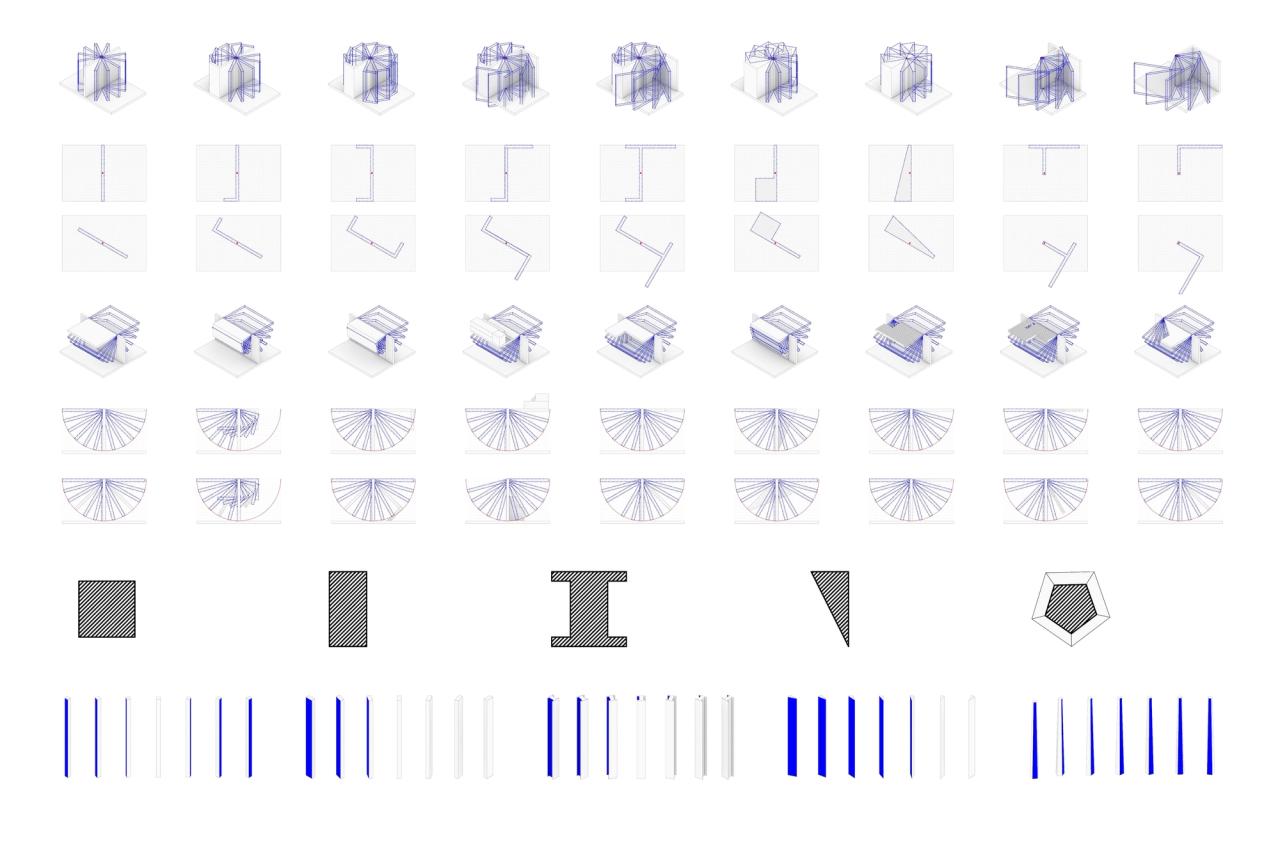
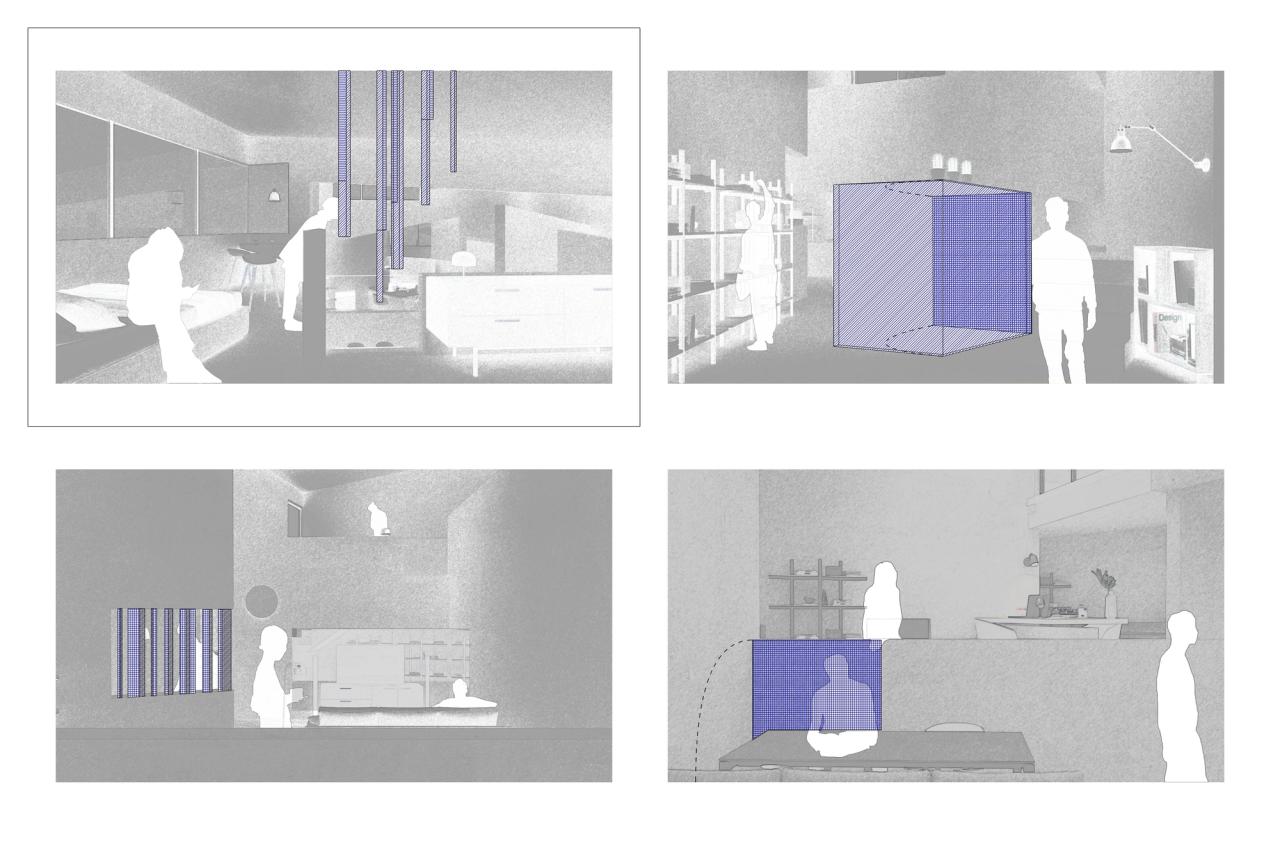
An interactive residential village in Seoul that treats hide-and-seek as a spatial strategy, testing interaction, boundary, and variability across an adaptive domestic environment shared by a community.
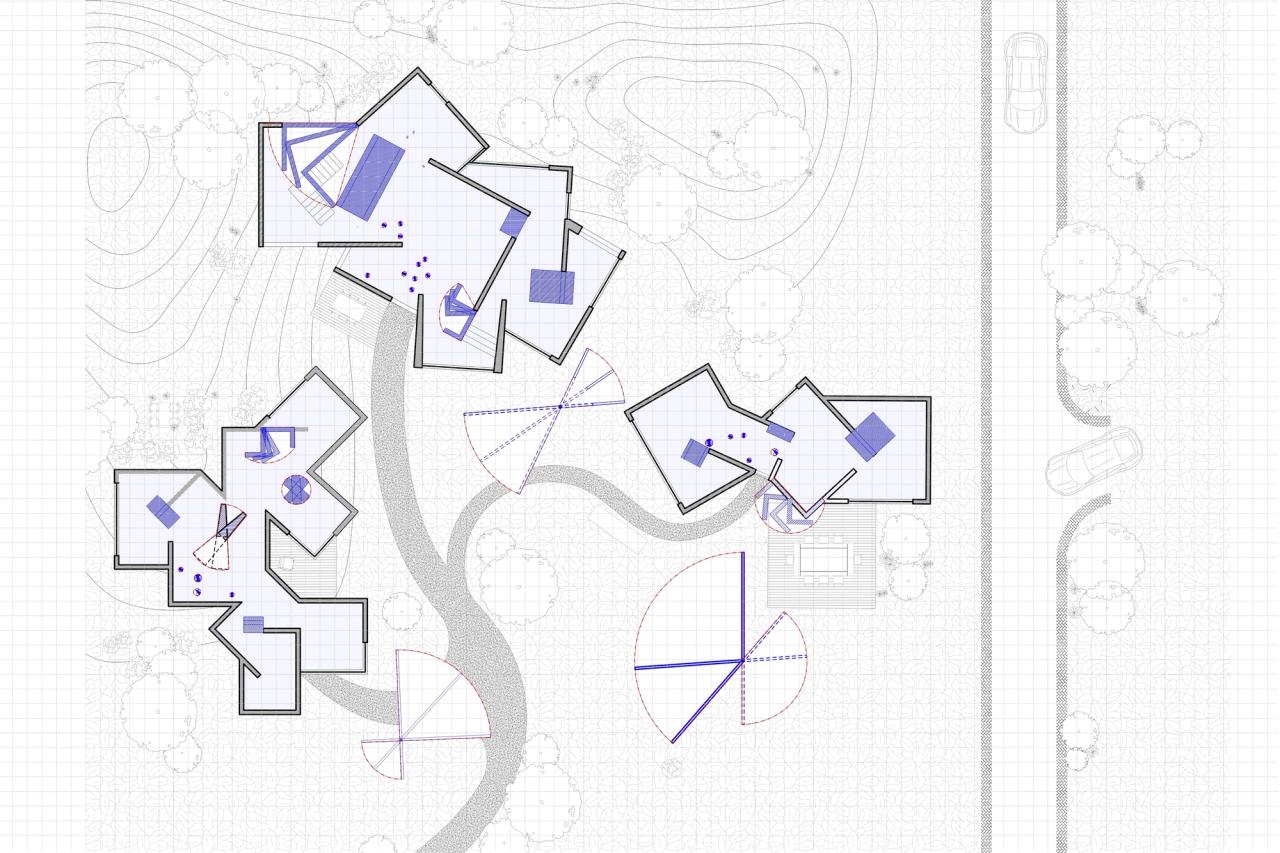
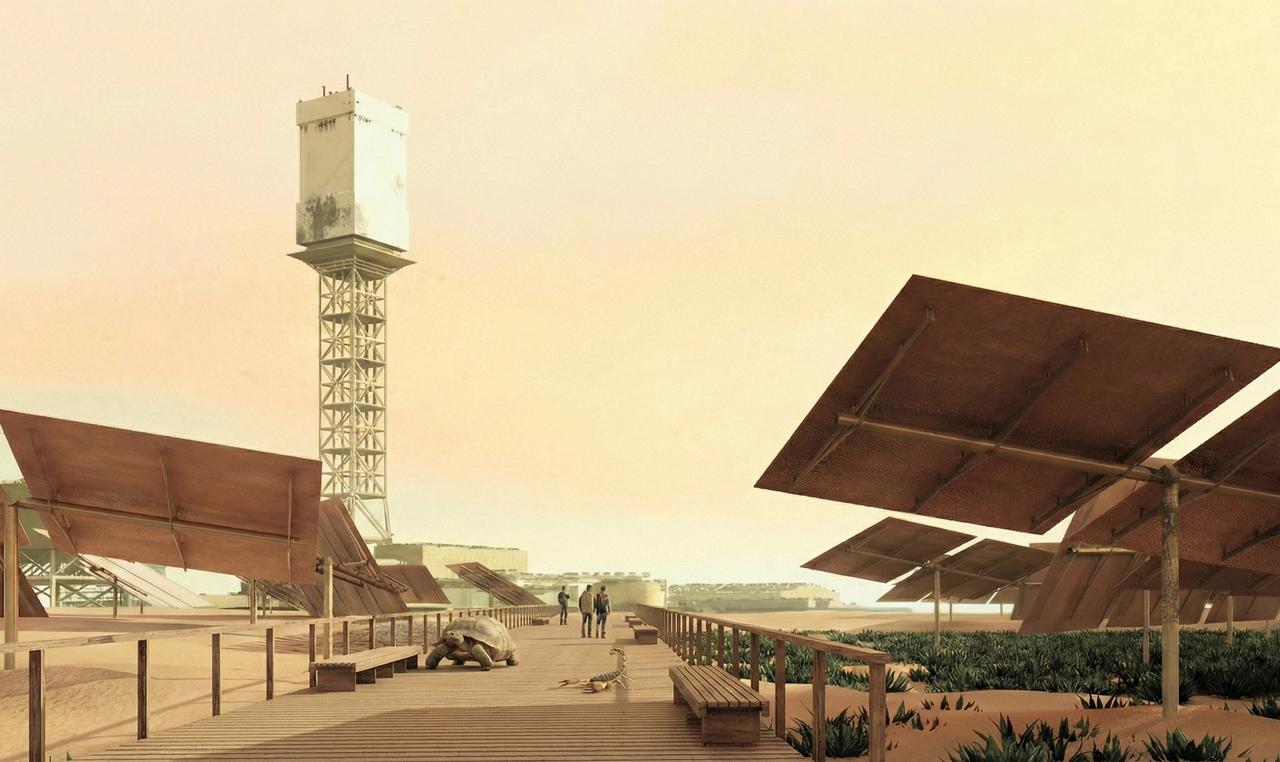
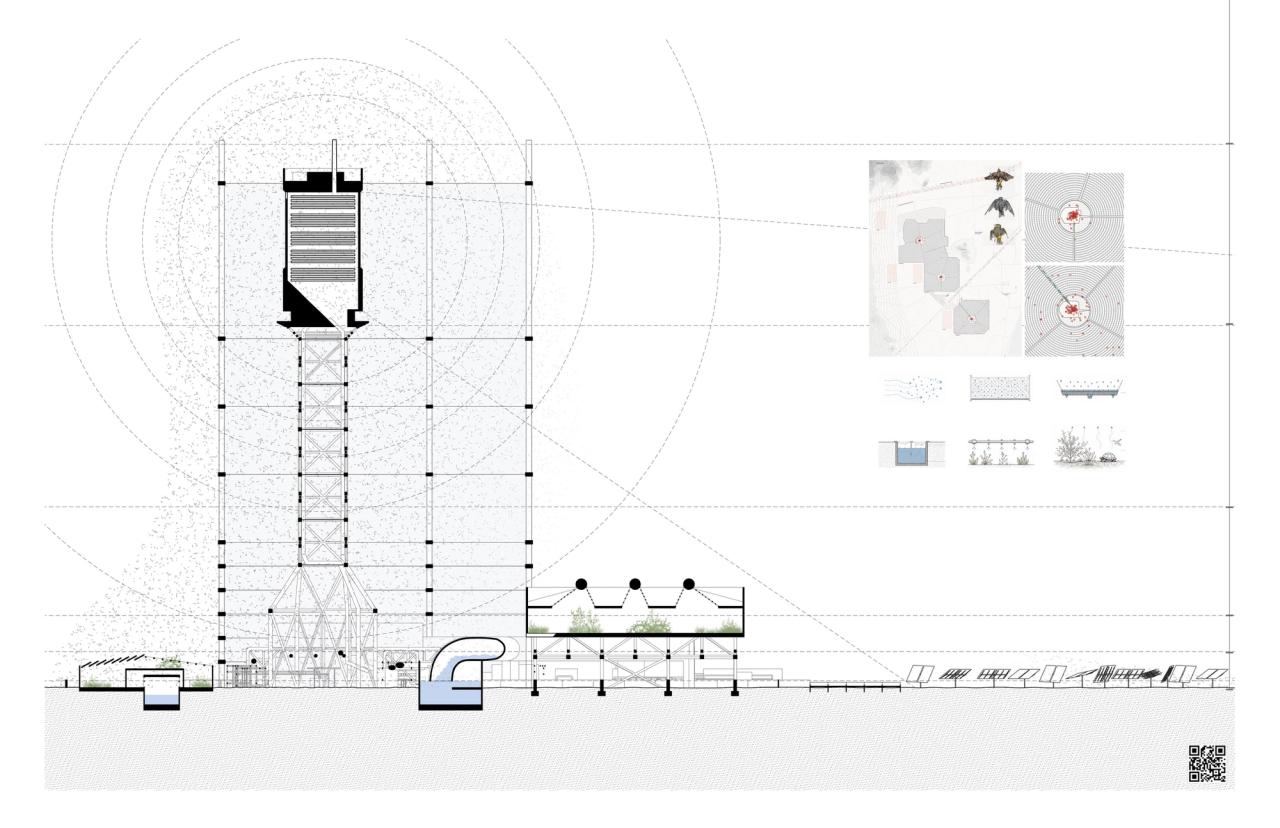
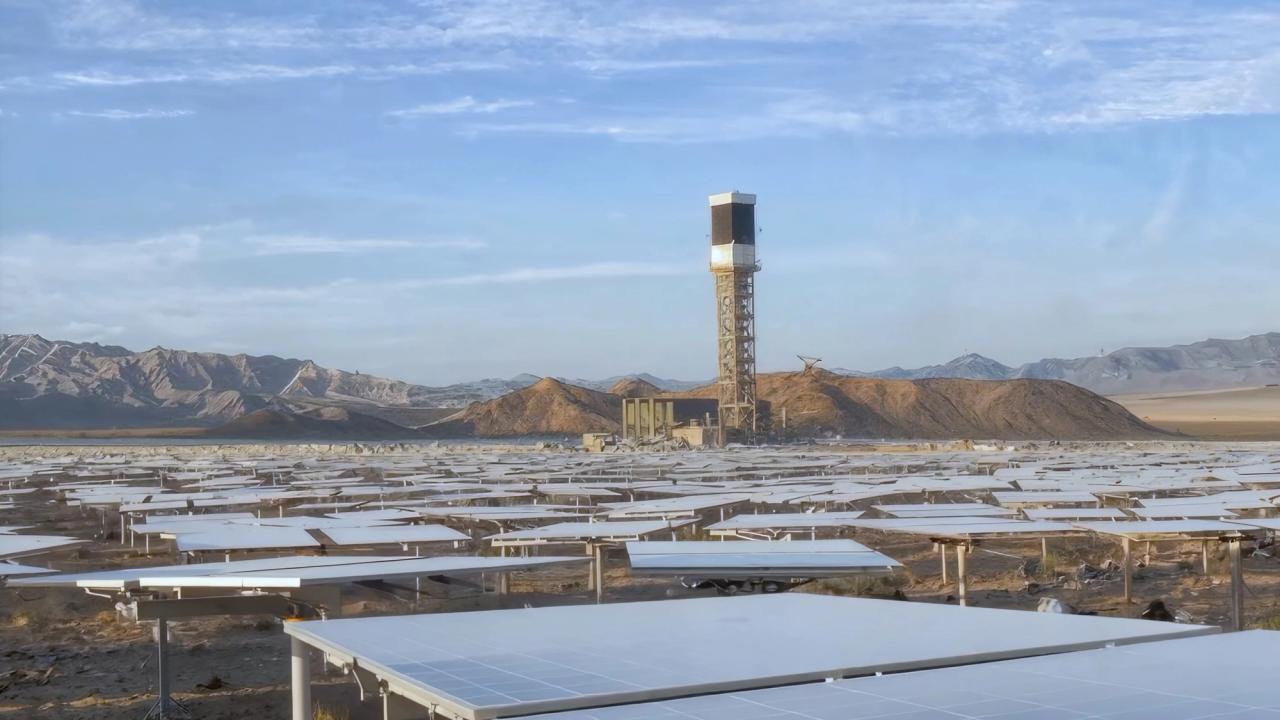
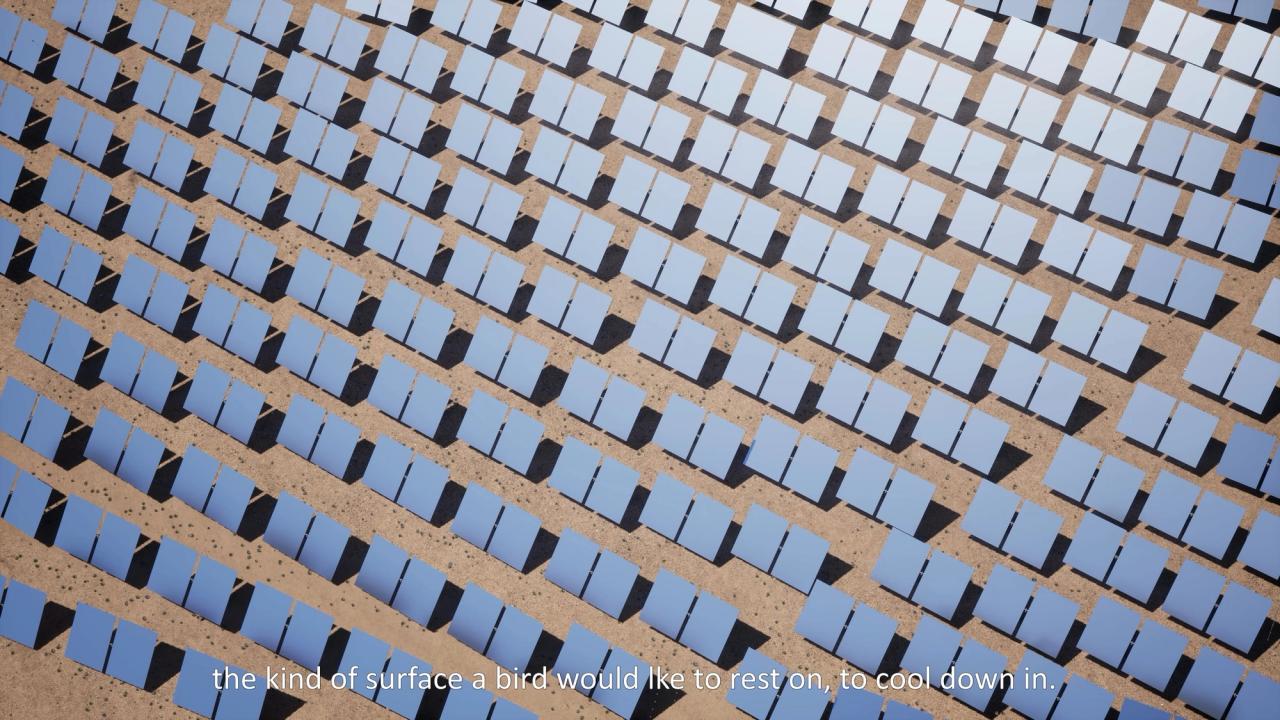
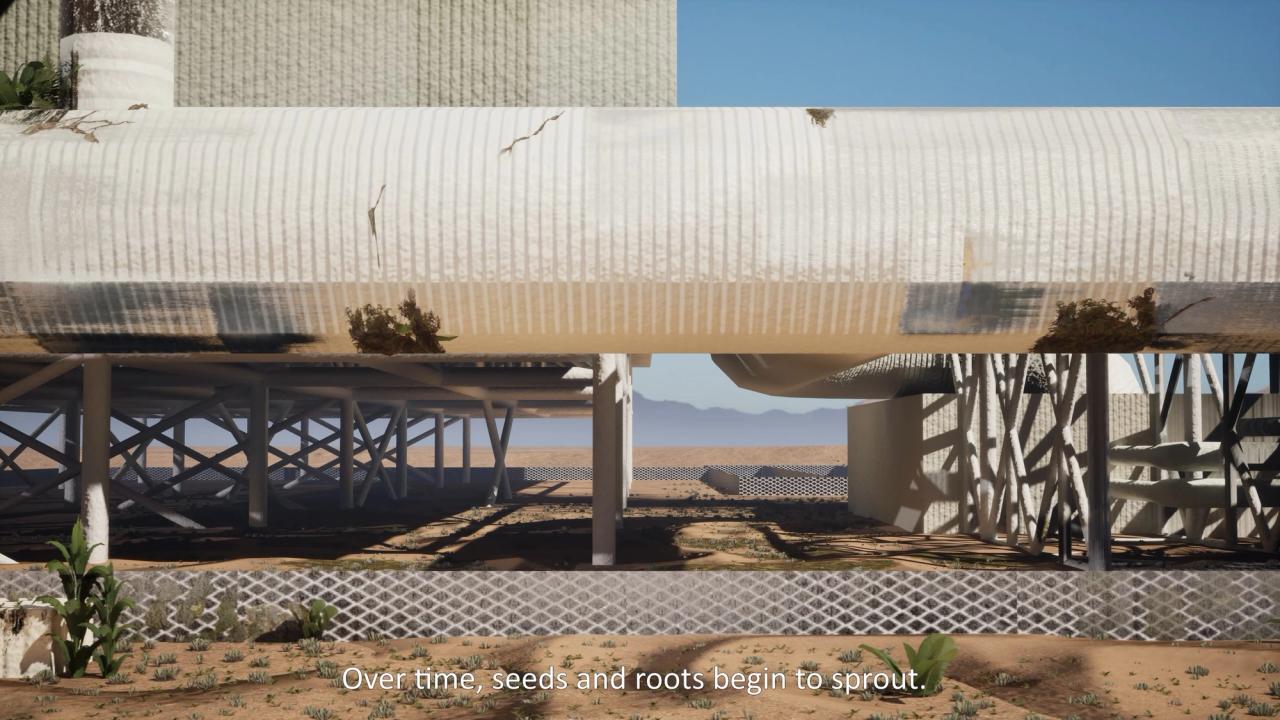
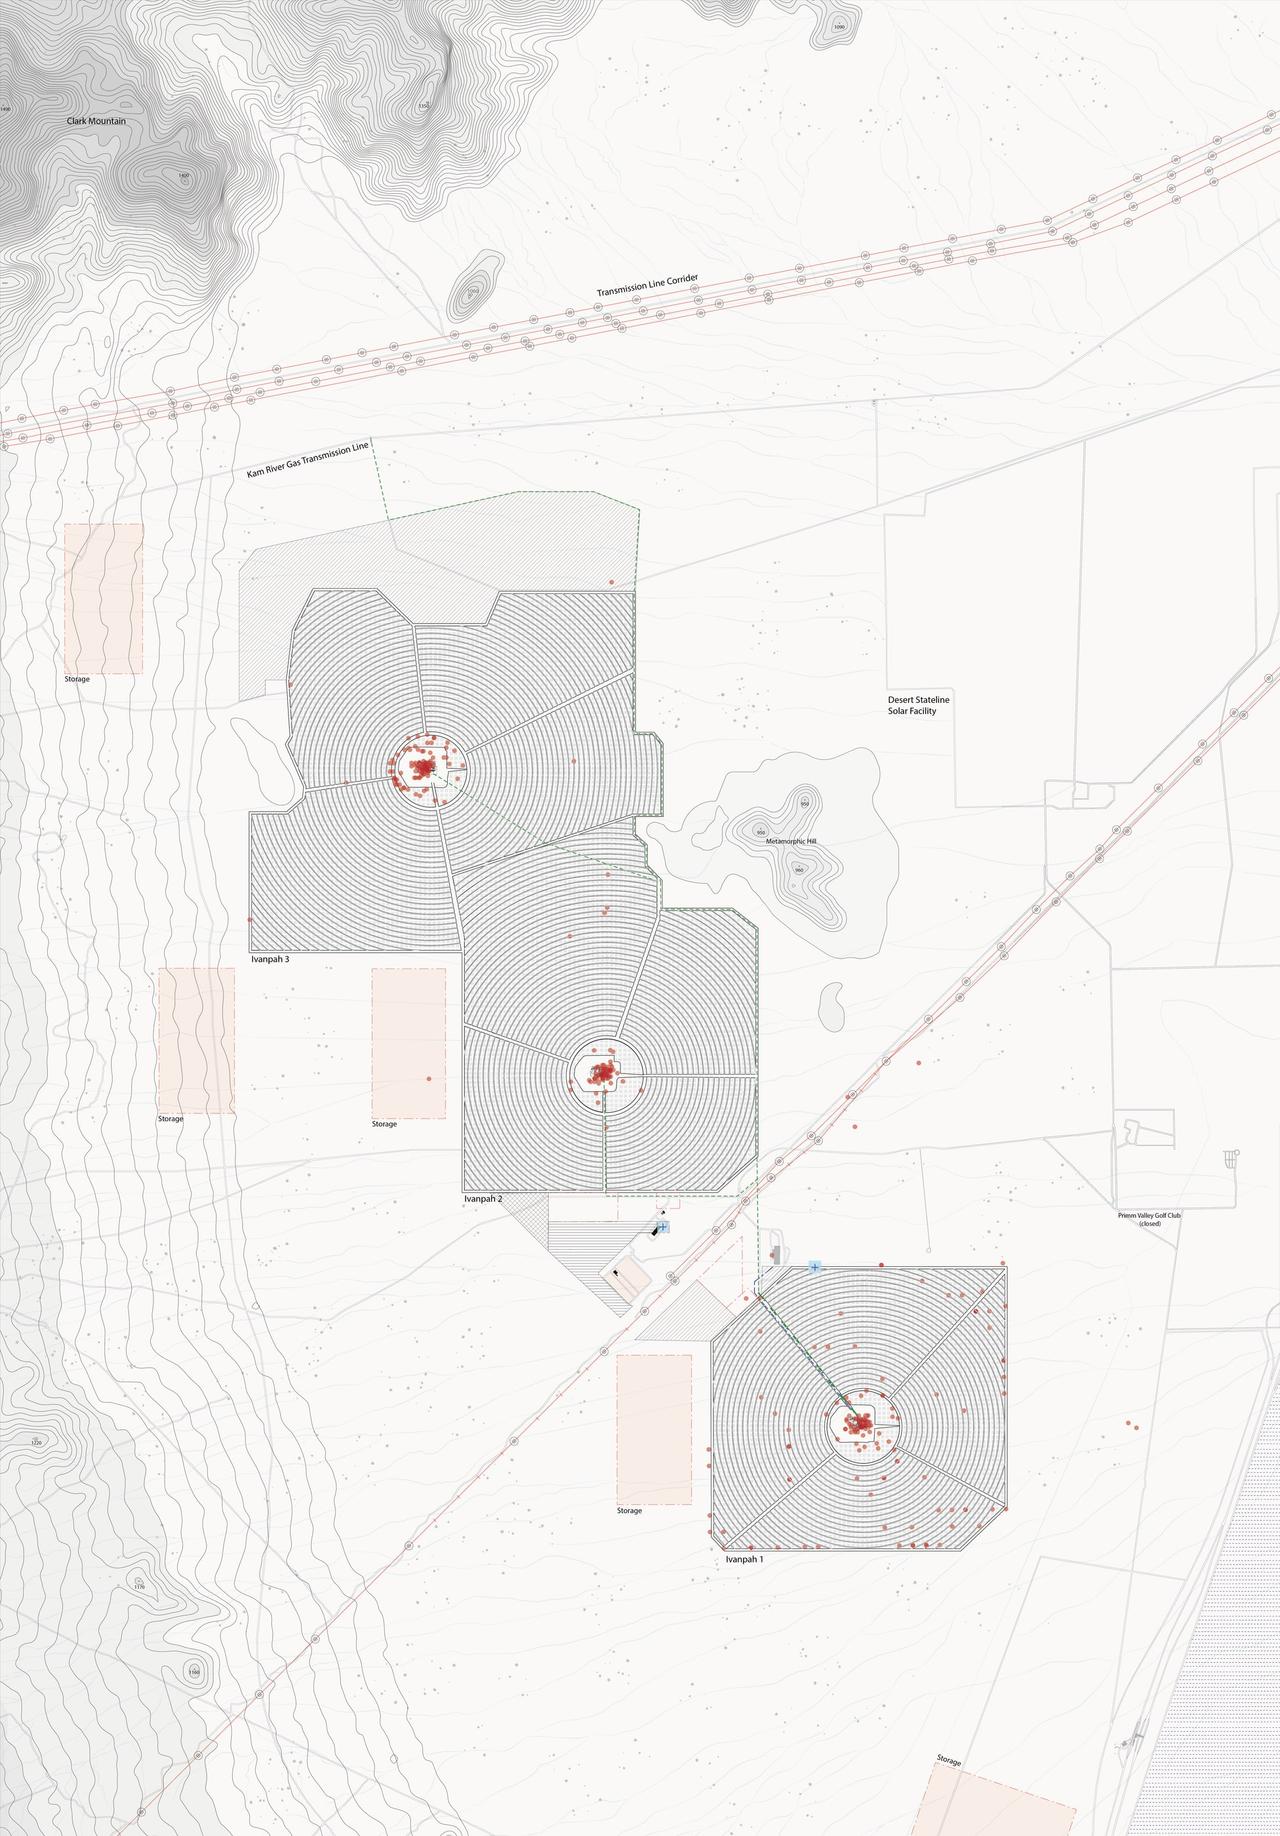
A minimal architectural intervention in the Mojave Desert that reconsiders solar infrastructure as a site of ecological coexistence, treating the desert as an inhabitant rather than an obstacle.
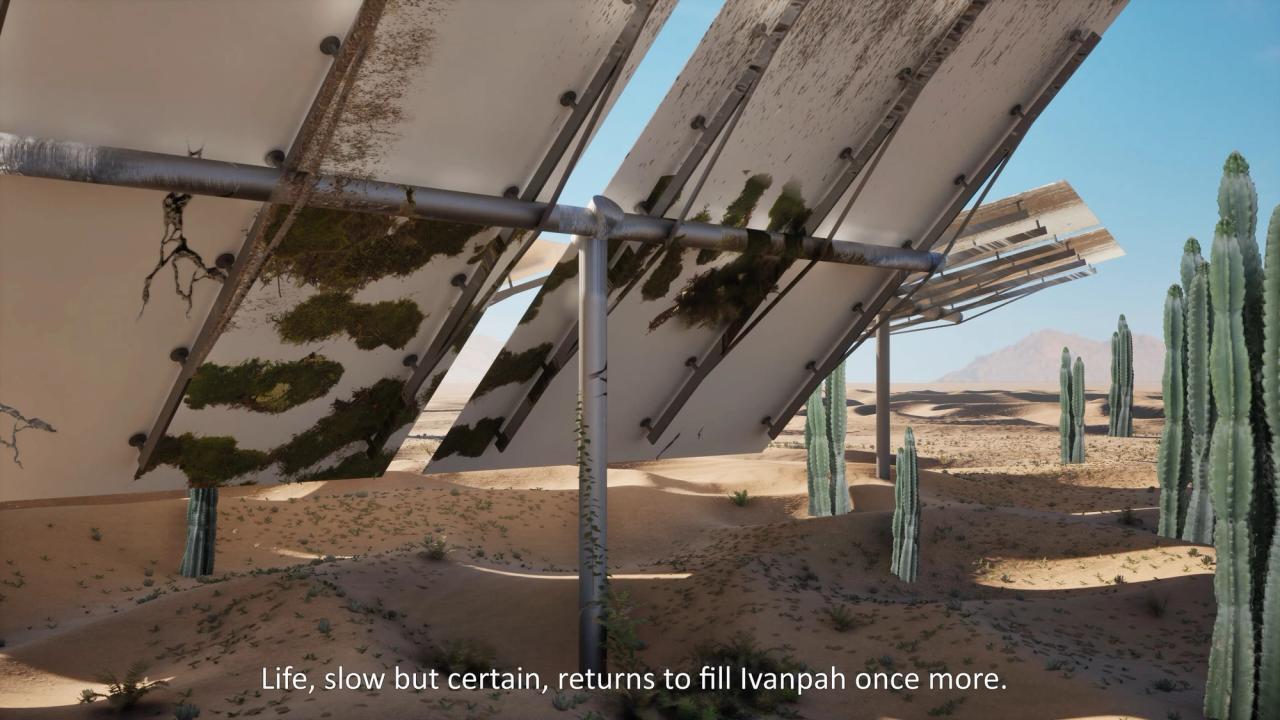
Research Film
Final Mirrors in the Desert
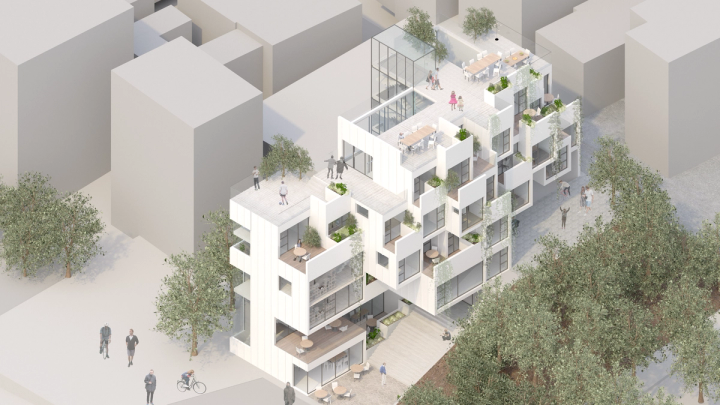
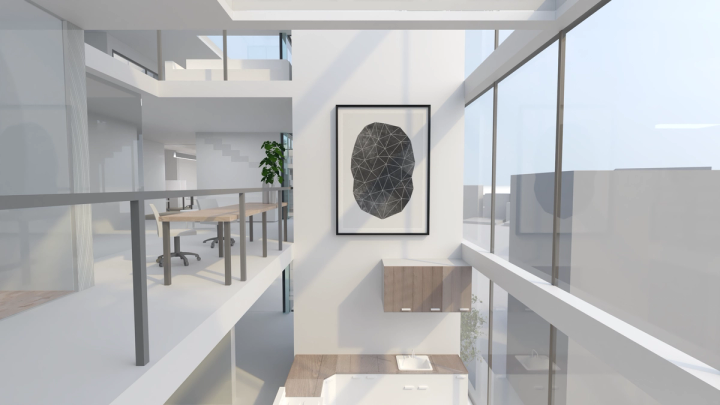
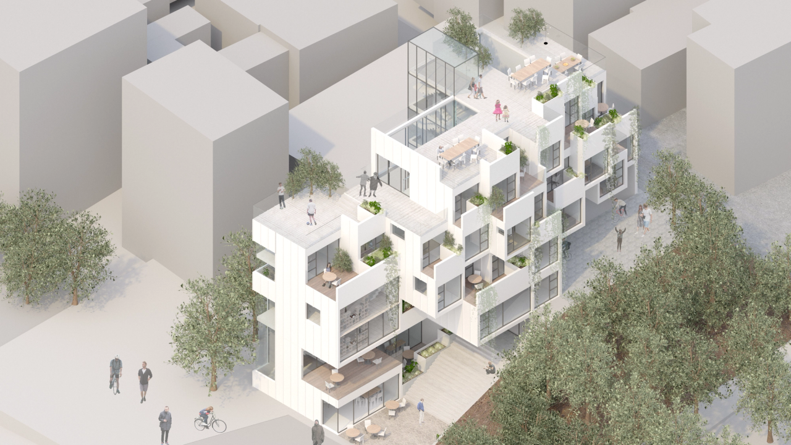
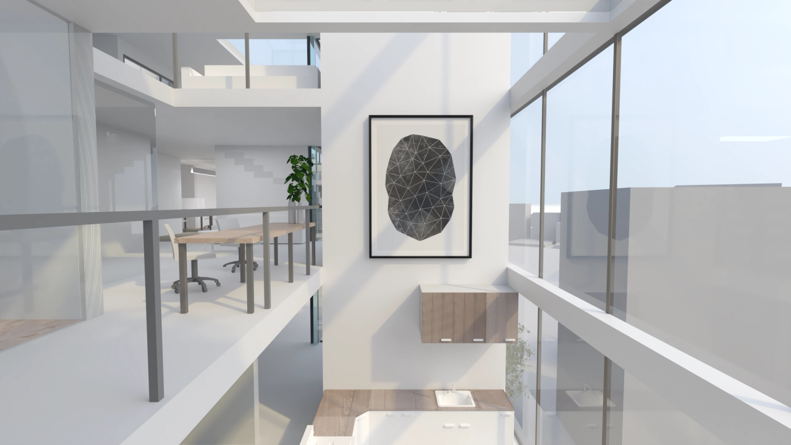
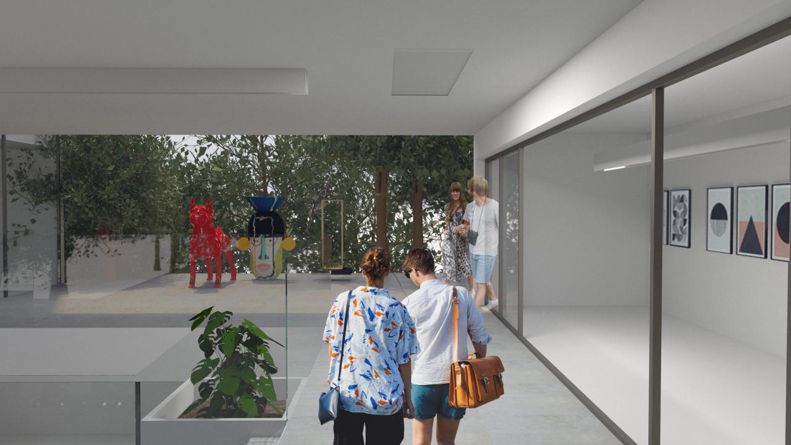
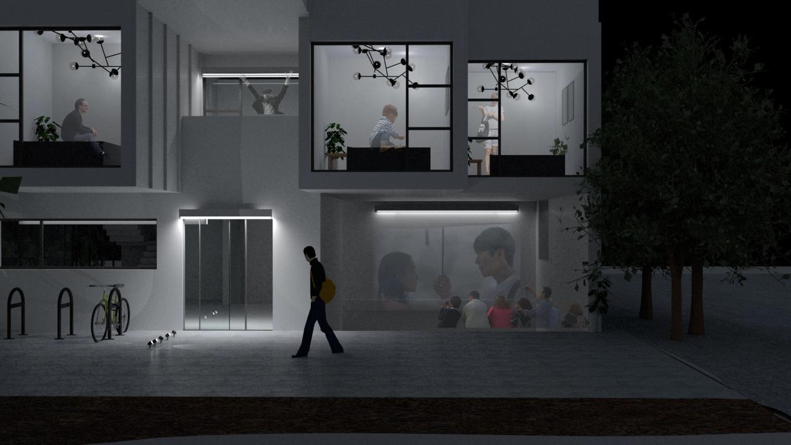
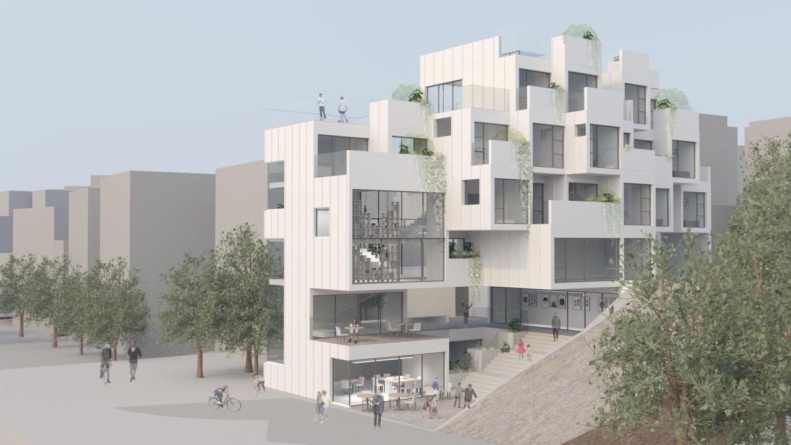
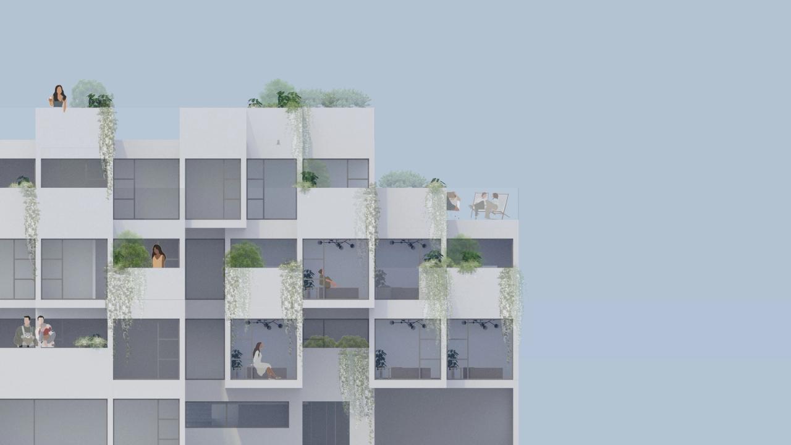
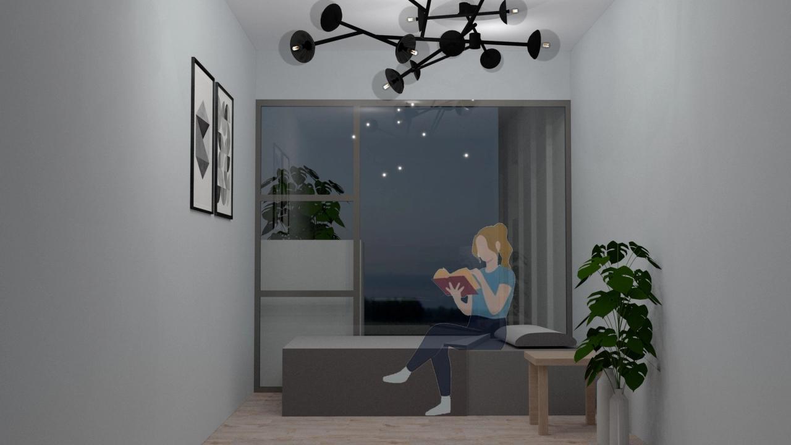
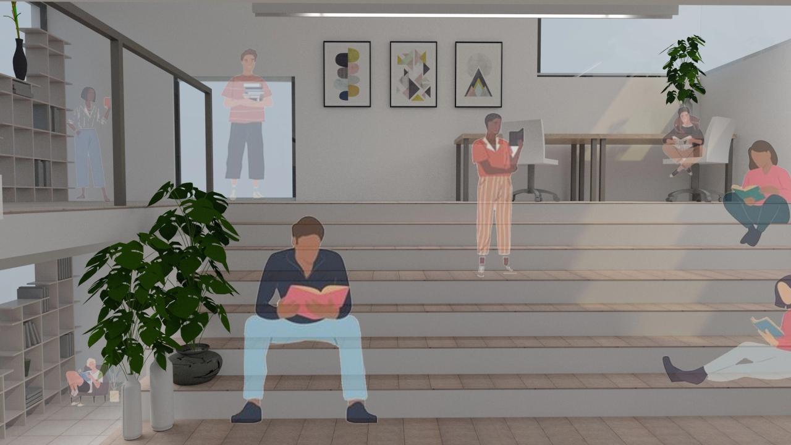
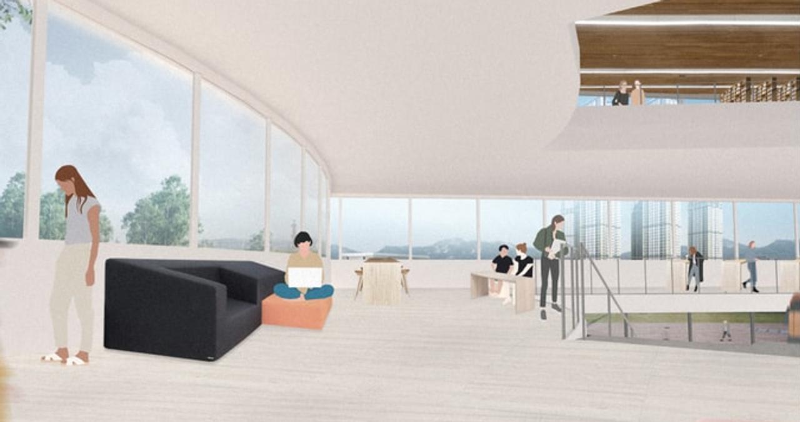
Threshold Housing is a co-living proposal for young residents that mediates between a public urban edge and a quieter landscape boundary. Rather than separating public and private programs abruptly, the project organizes them through a gradual sequence of exterior rooms, shared workspaces, terraces, residential units, and planted thresholds.
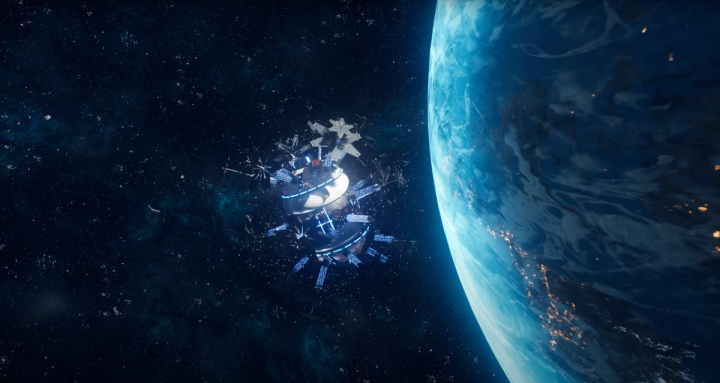
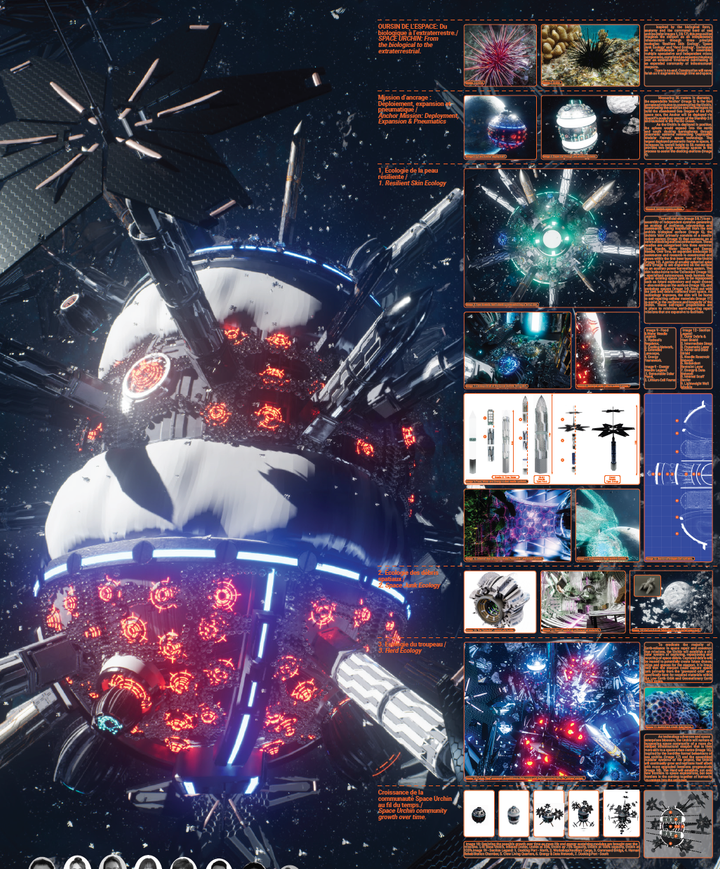
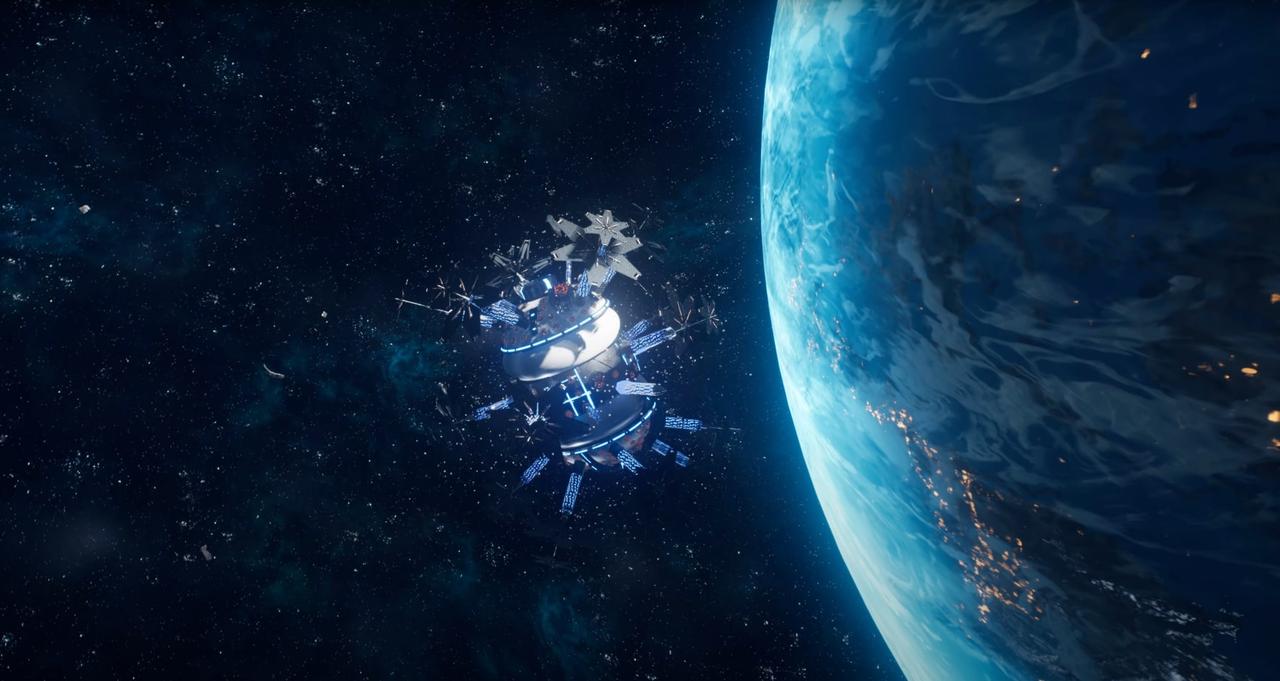
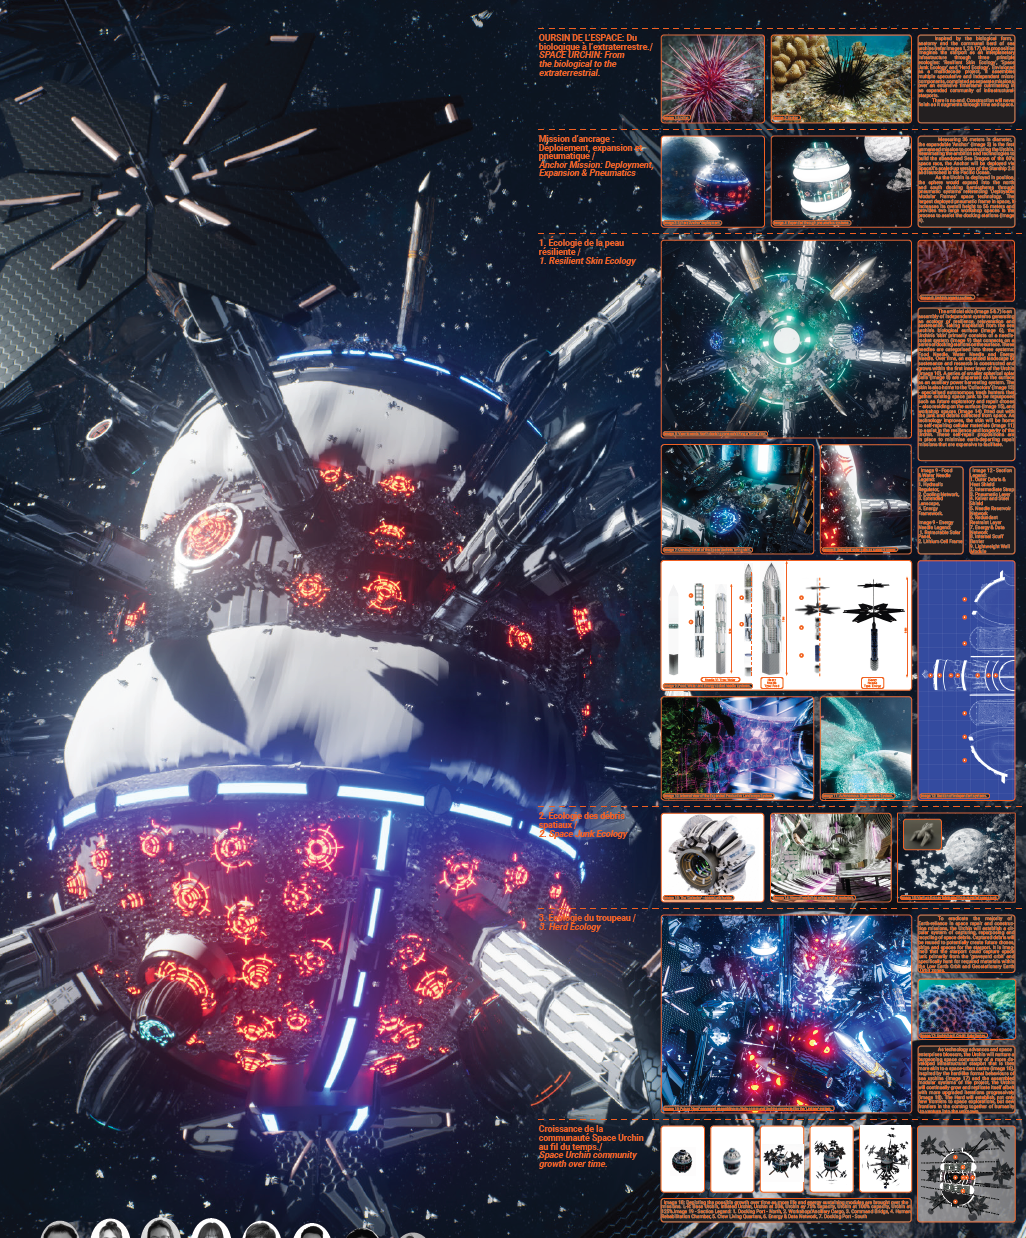
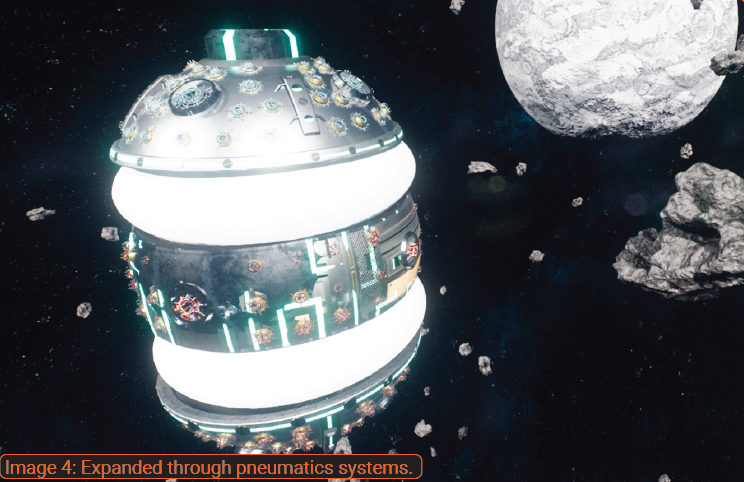
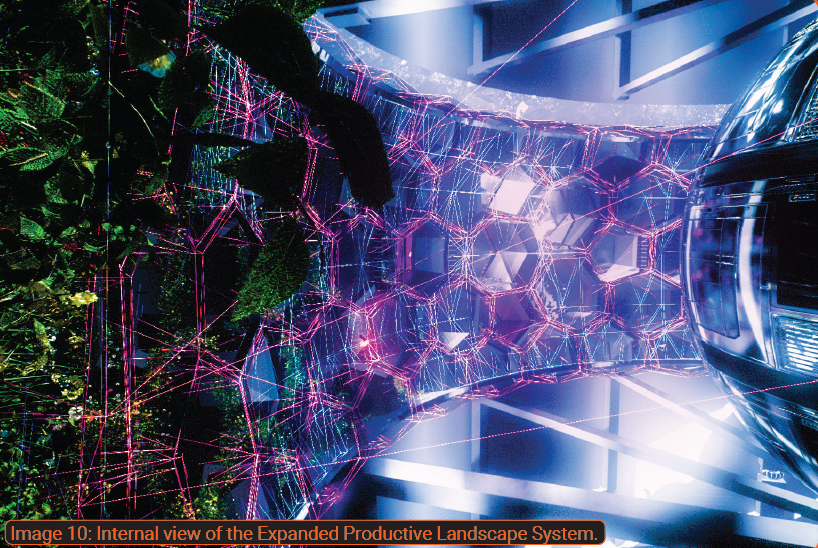
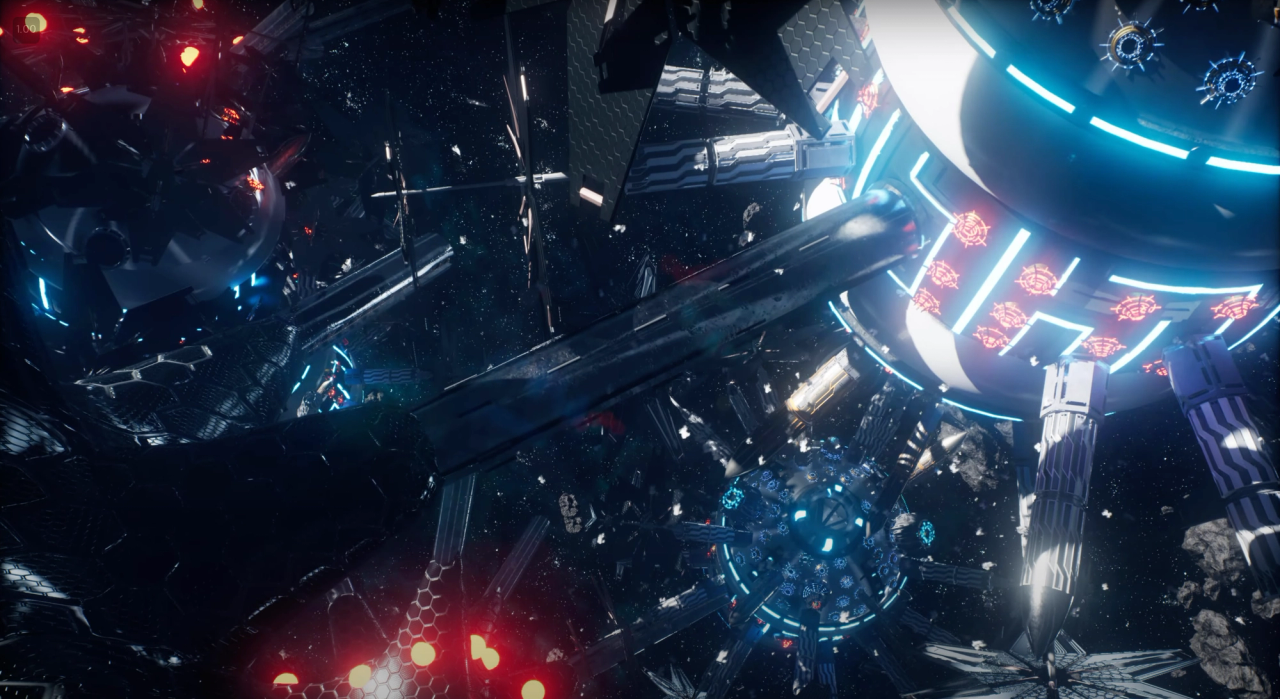
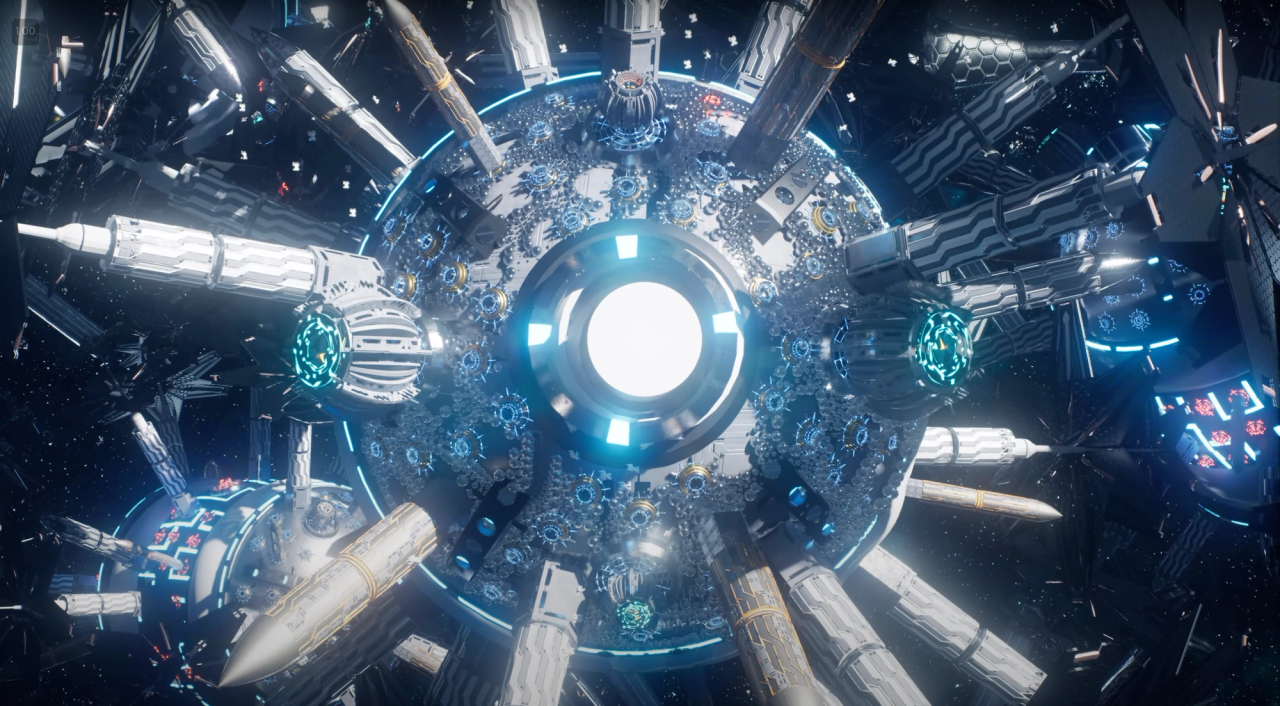
Space Urchin proposes an expandable orbital spaceport inspired by the anatomy and collective growth of sea urchins. Rather than functioning as a completed object, the station develops through successive missions as independent modules, docking structures, and resource systems accumulate over time.

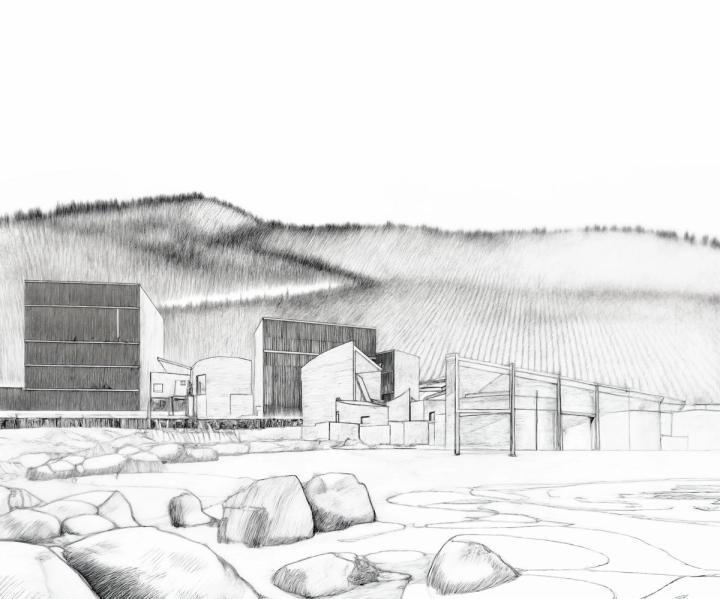
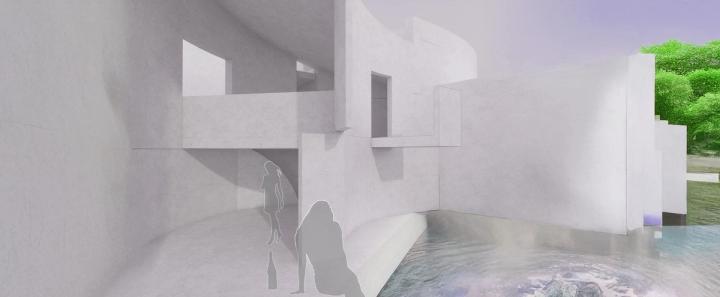
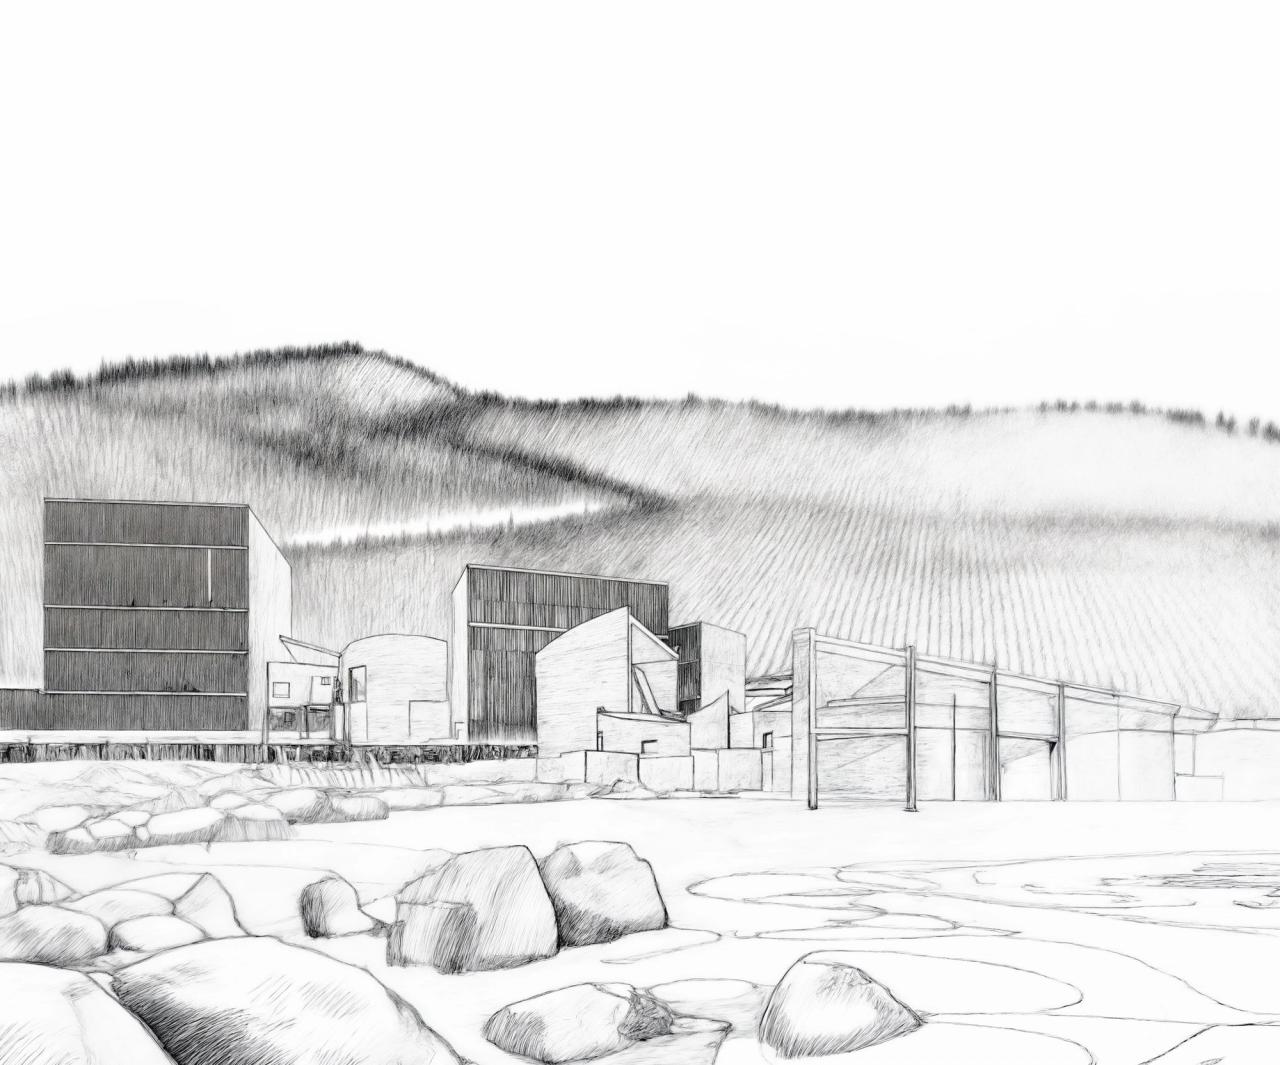
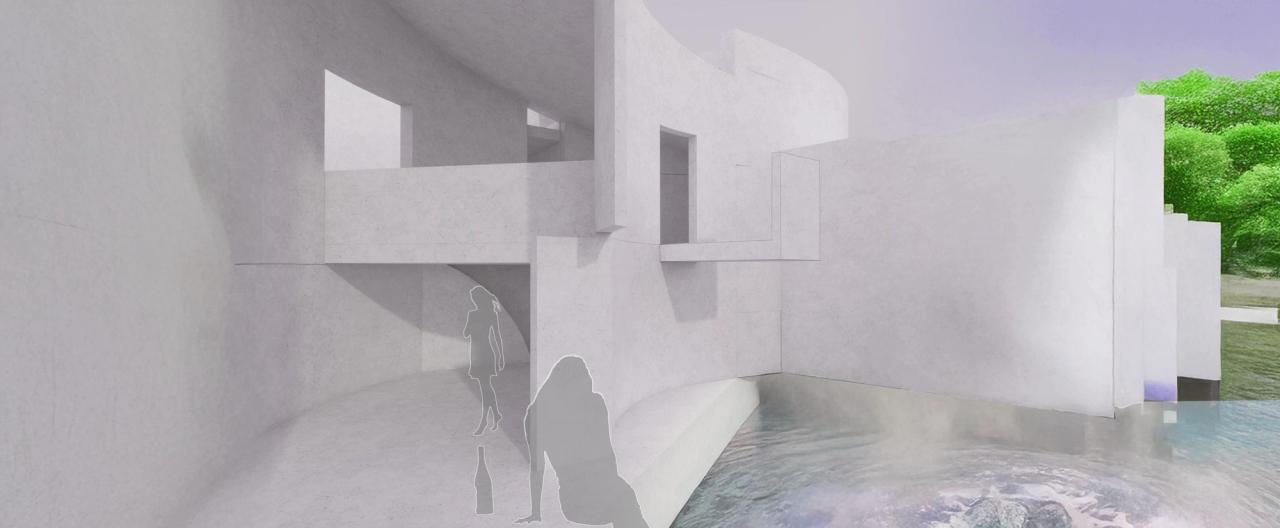
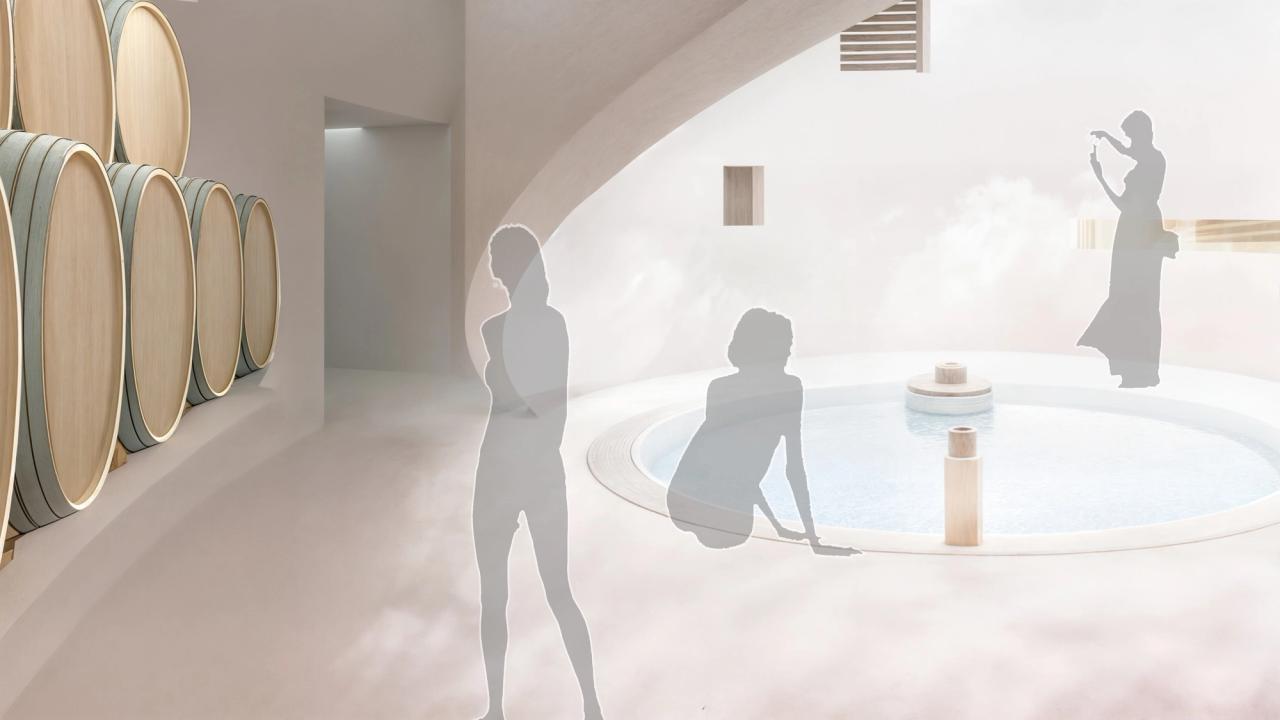
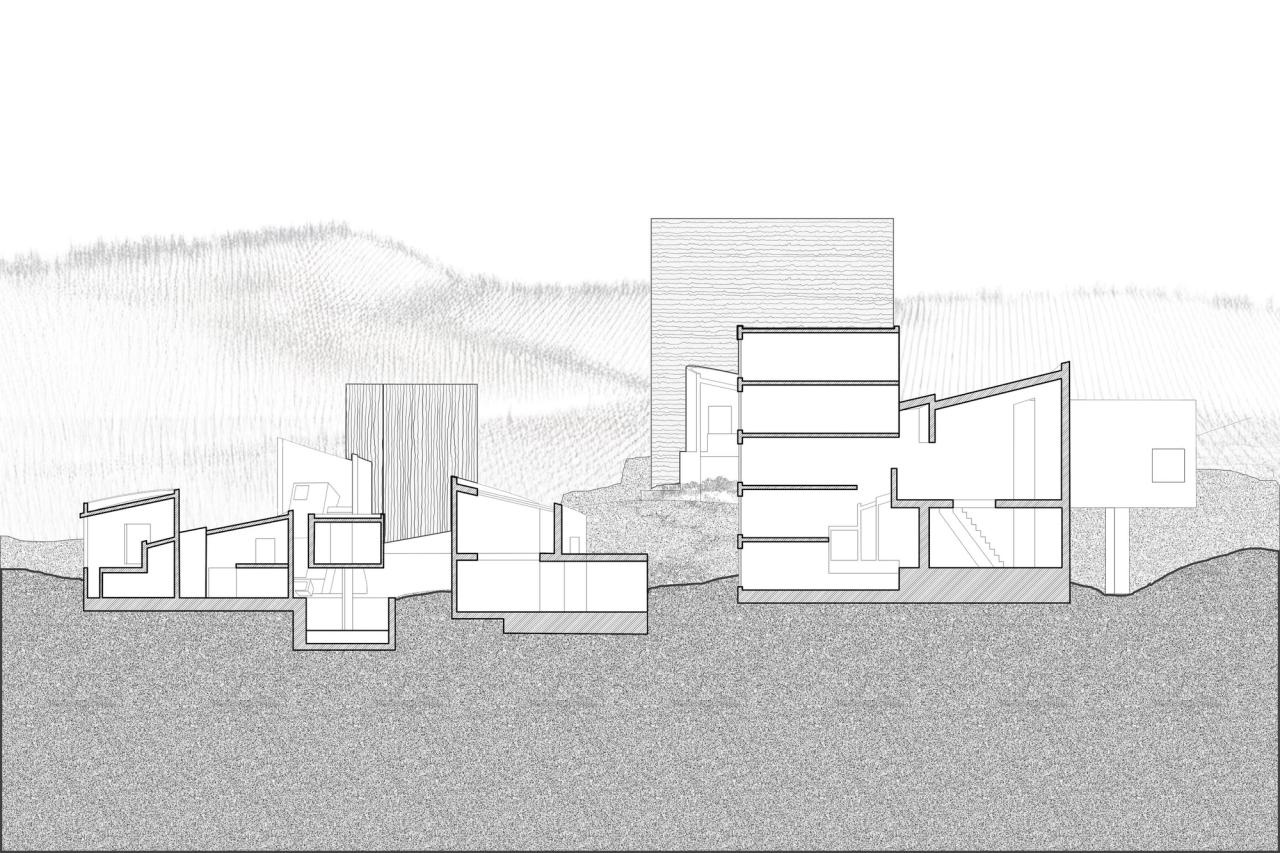
Terroir Hot Springs reconstructs Kazuyo Sejima’s Villa in the Forest through the collision of a winery, hot spring, and retreat. Rather than separating these programs through fixed boundaries, the project overlaps production, bathing, hospitality, and landscape to generate layered sensory relationships.
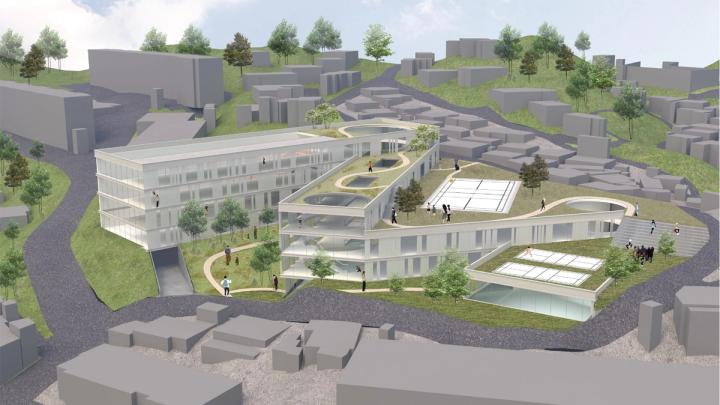
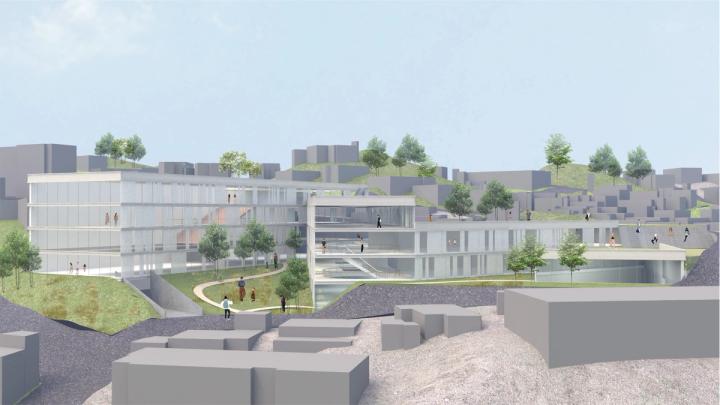
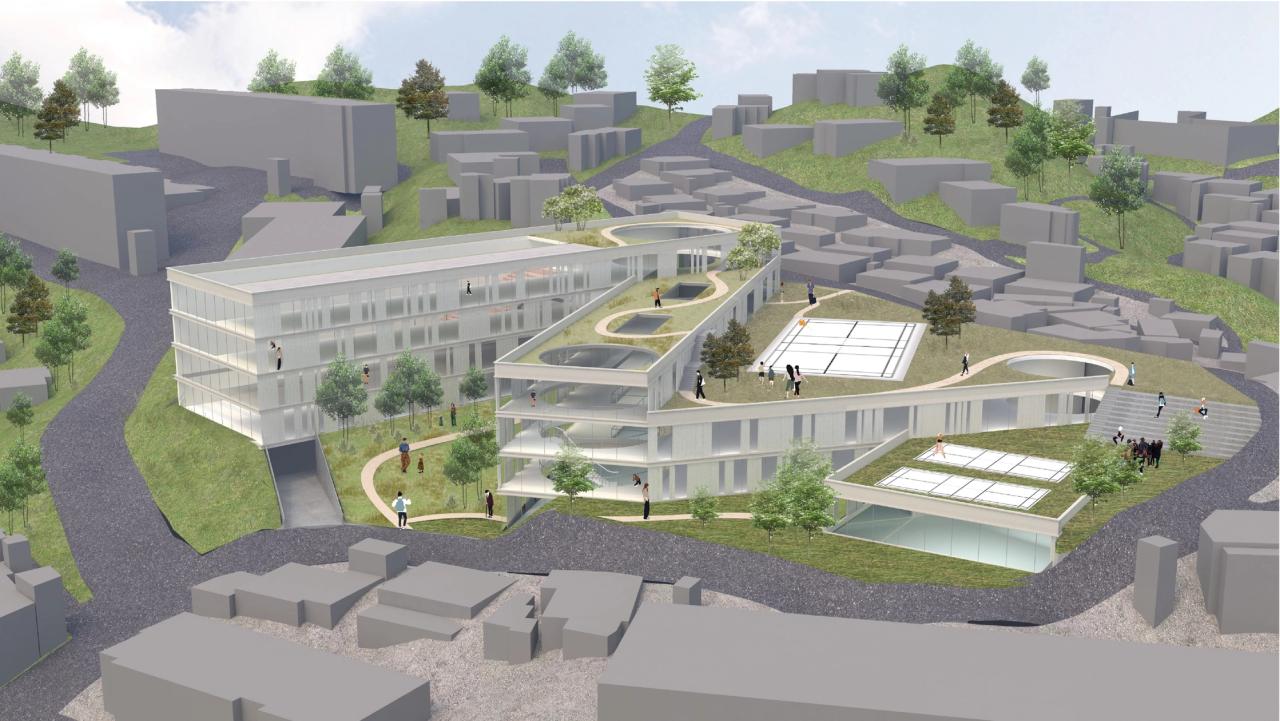
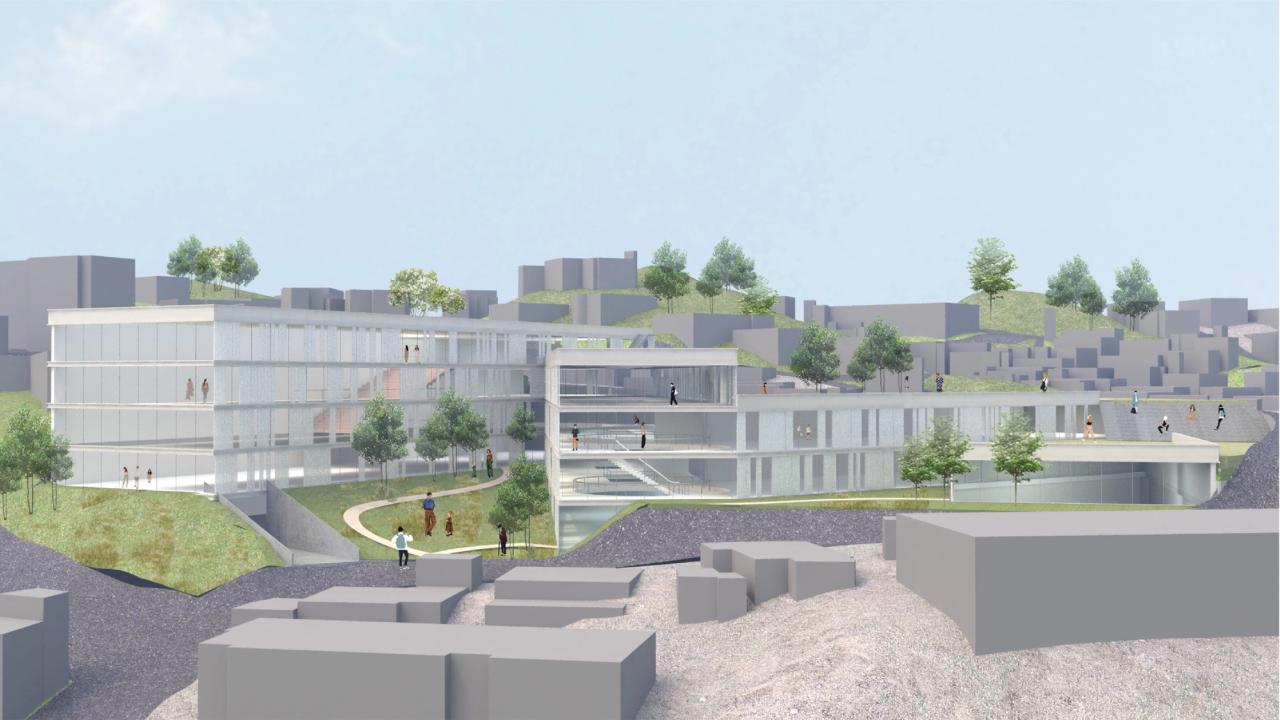
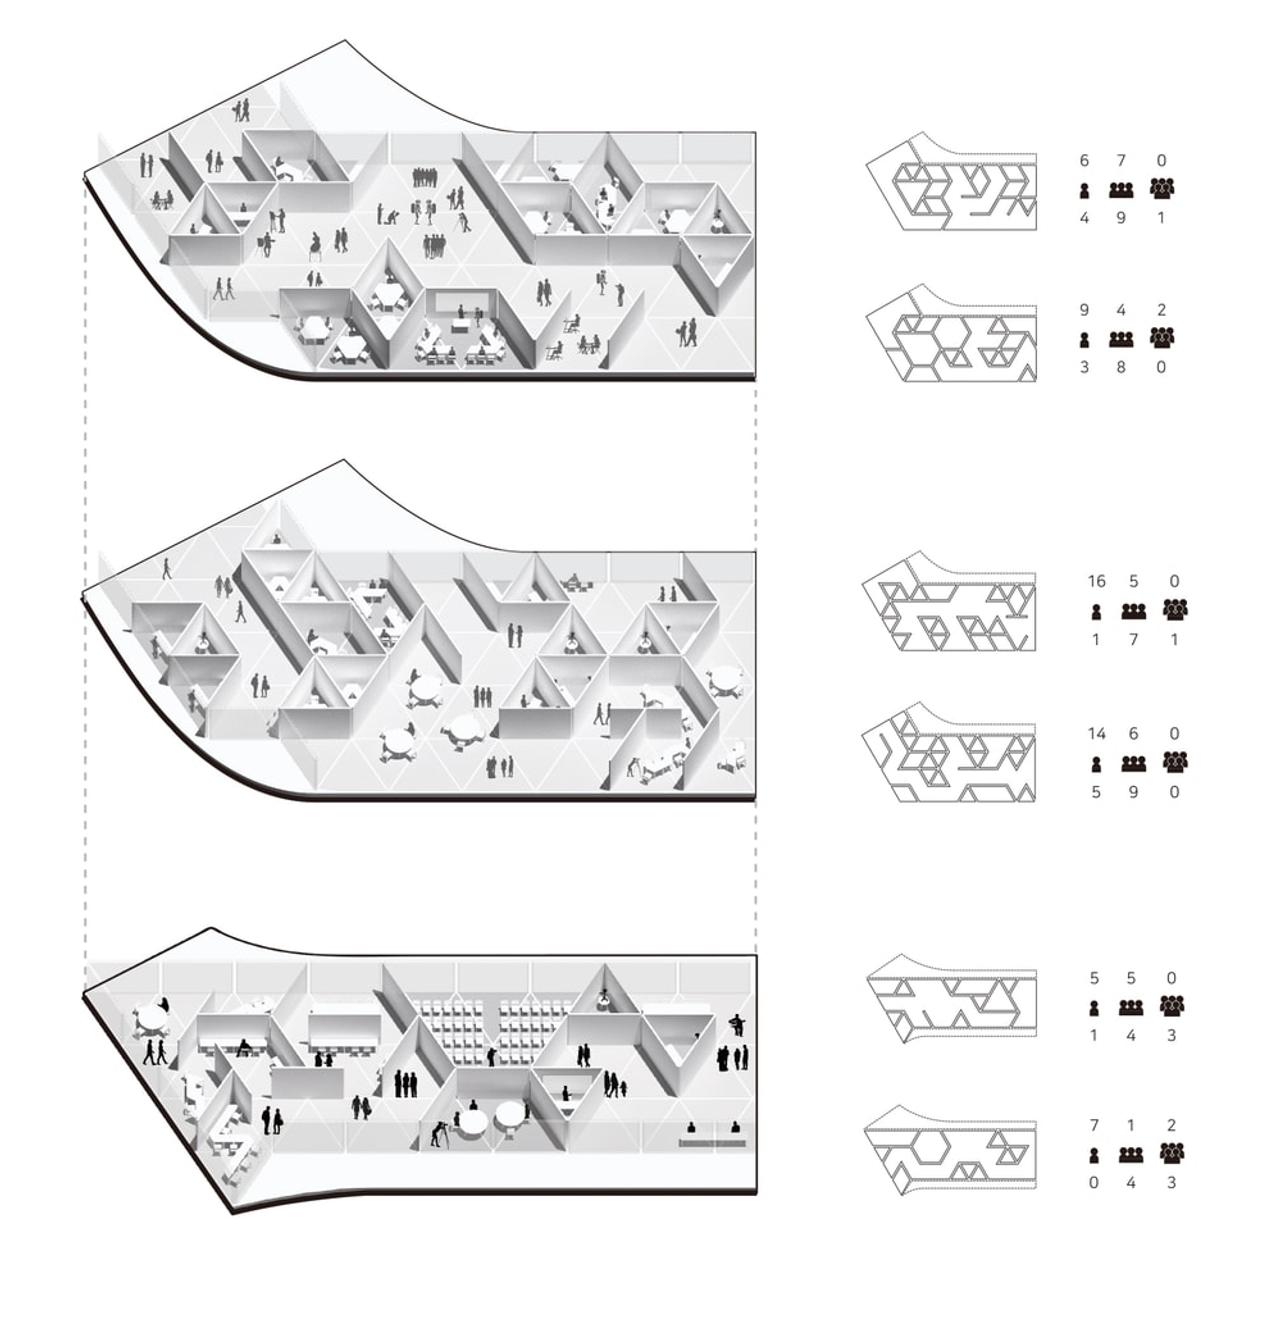
W-School adapts a middle school to a steep urban site by extending the landscape across a sequence of accessible roofs, terraces, courts, and stepped outdoor rooms. The campus operates as a small hillside village in which circulation and open space connect different elevations and academic programs.
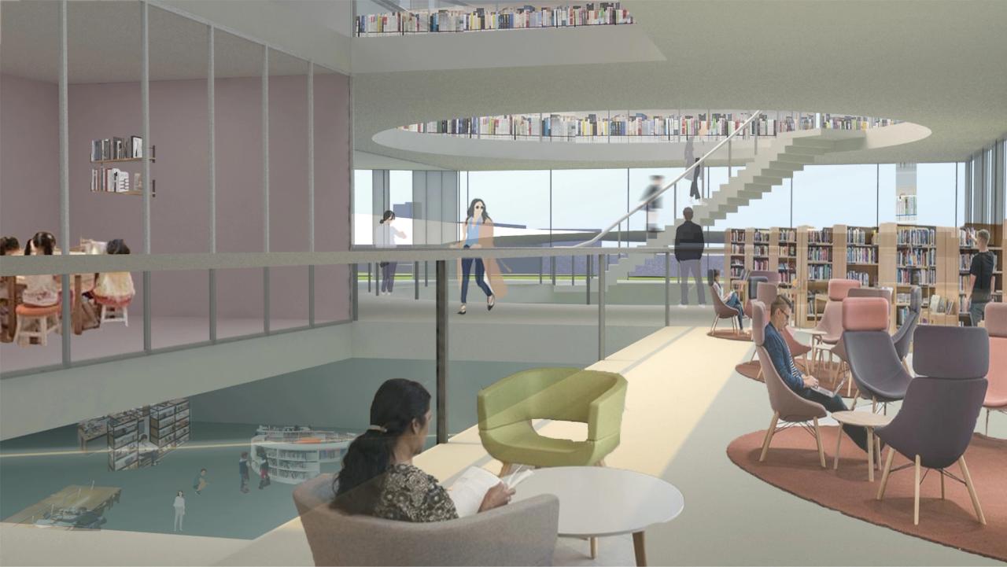
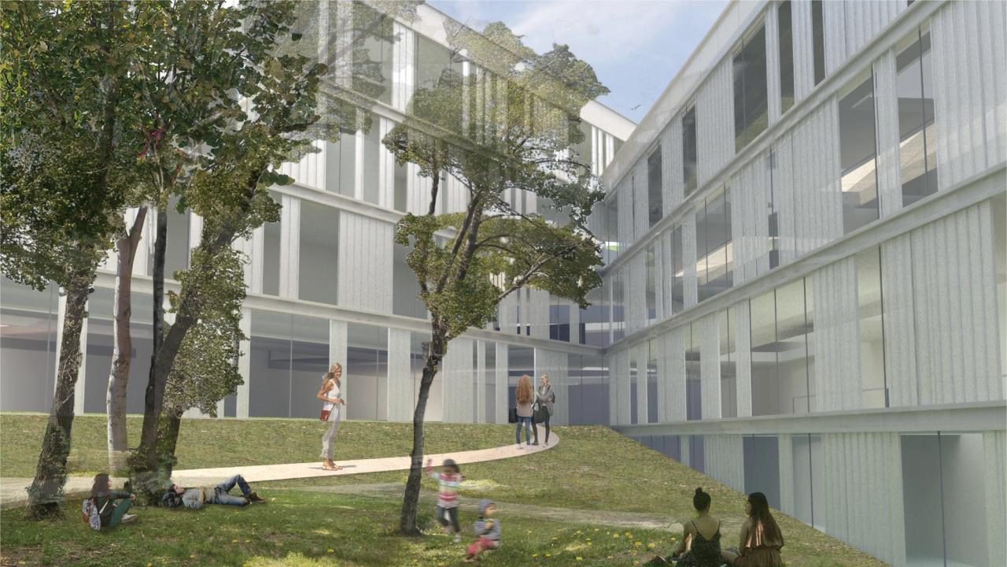
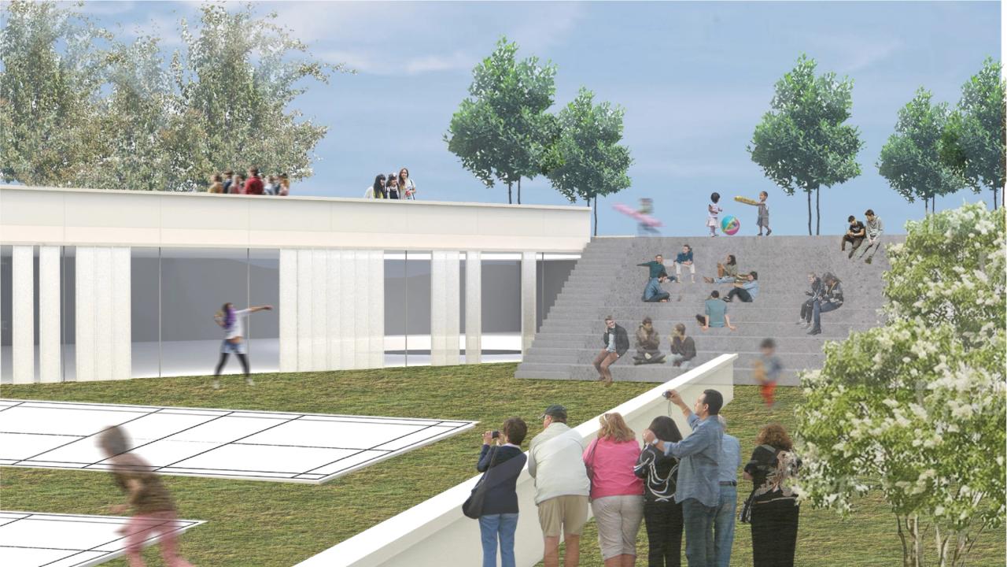
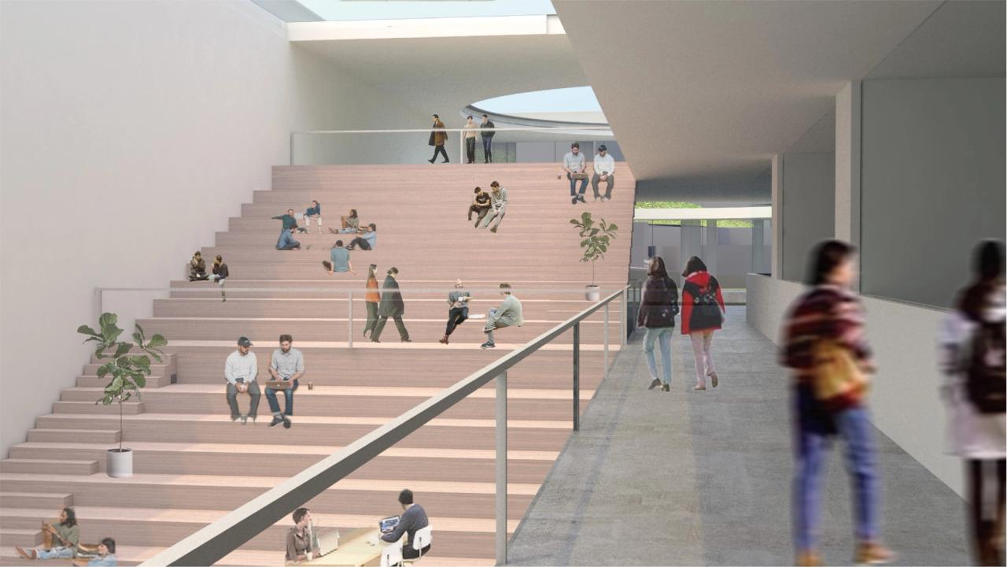
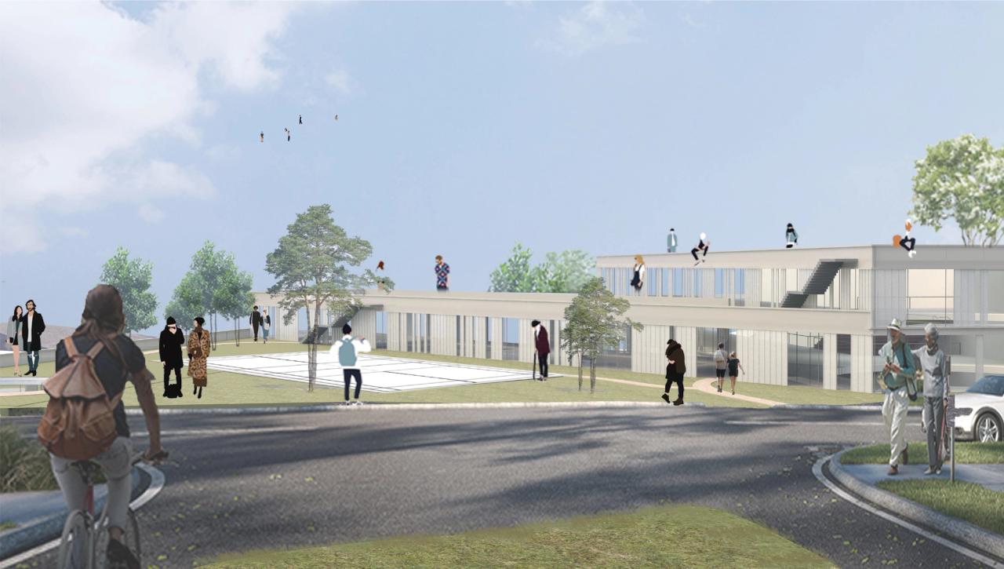
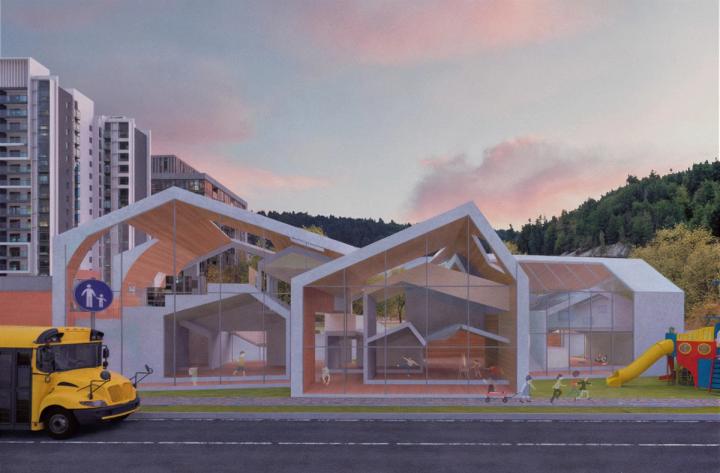
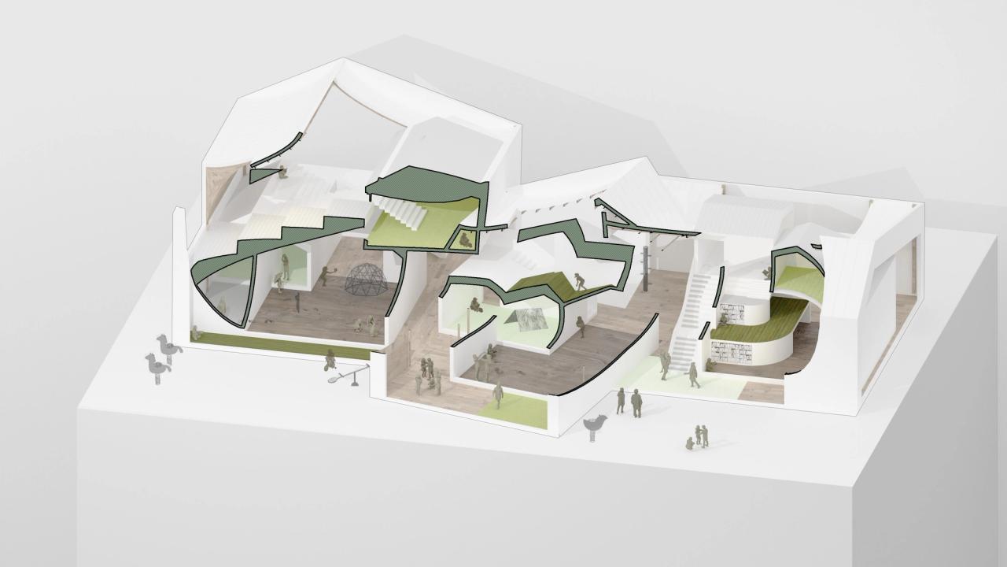
Playful Layers is a kindergarten organized through overlapping gable volumes of different scales. The resulting corridors, voids, niches, and hidden rooms respond to children’s bodies and movements while encouraging spaces to be interpreted beyond a single assigned function.
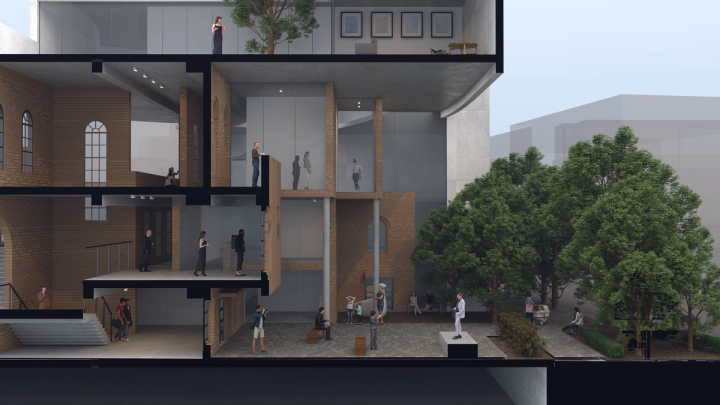
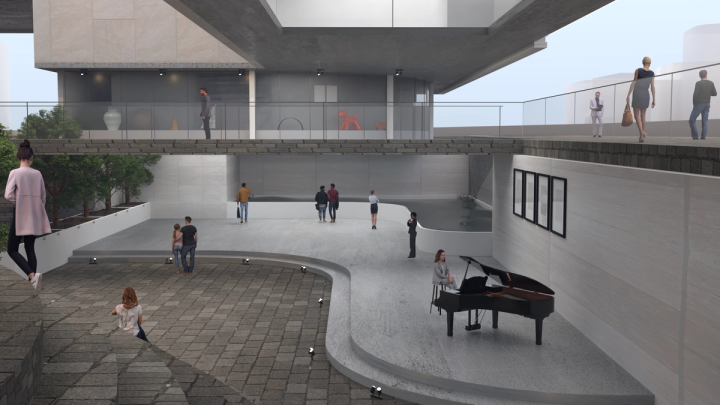
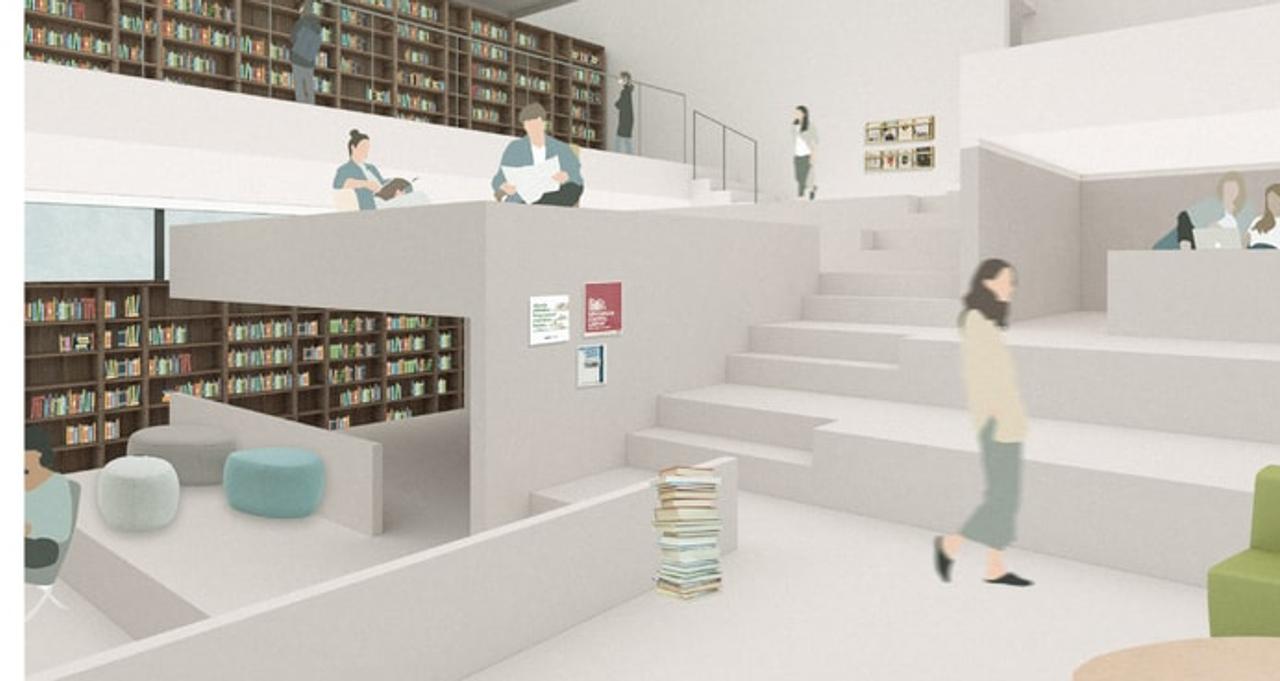
Hora Museum transforms an existing building into an architectural museum organized around the experience of time. The project distinguishes between long-term traces embedded in the structure and shorter temporal changes produced by movement, daylight, season, and shifting viewpoints.
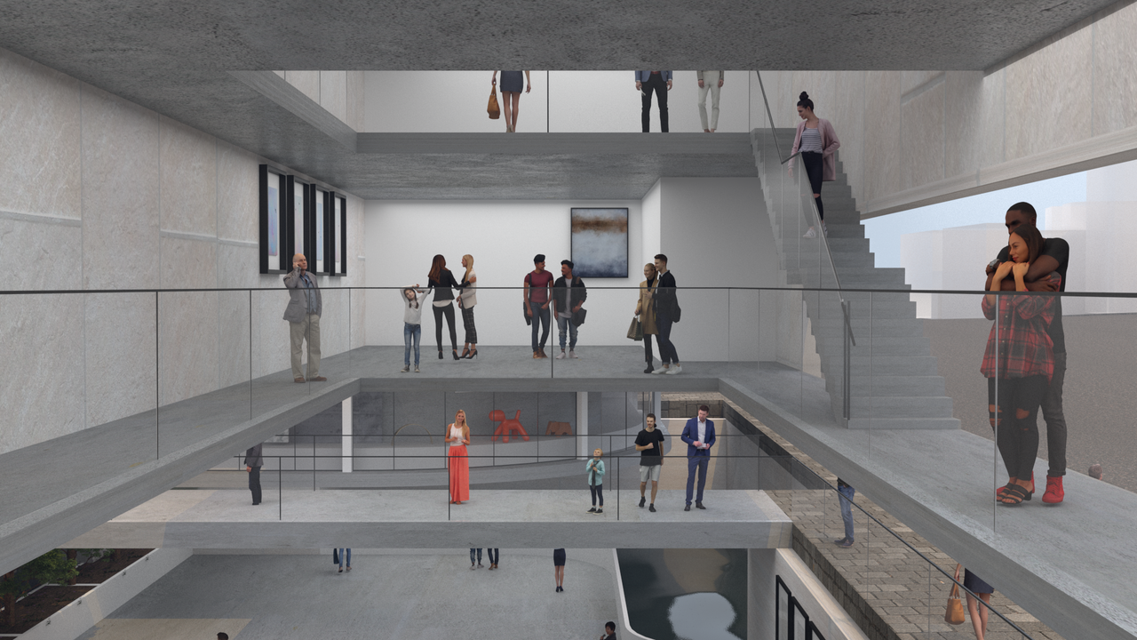
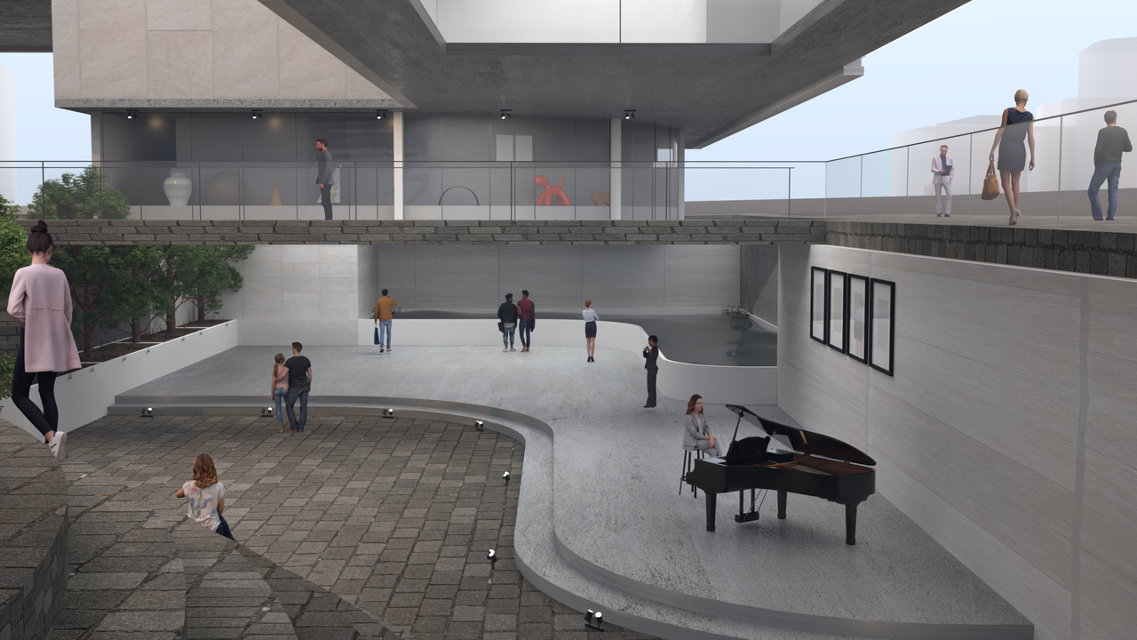
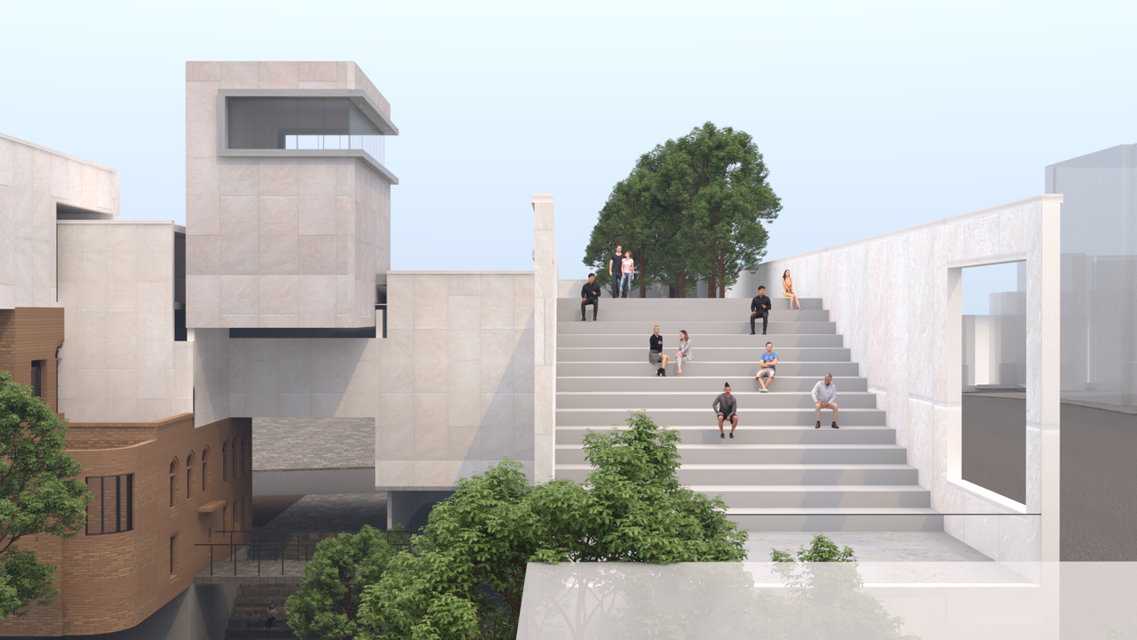
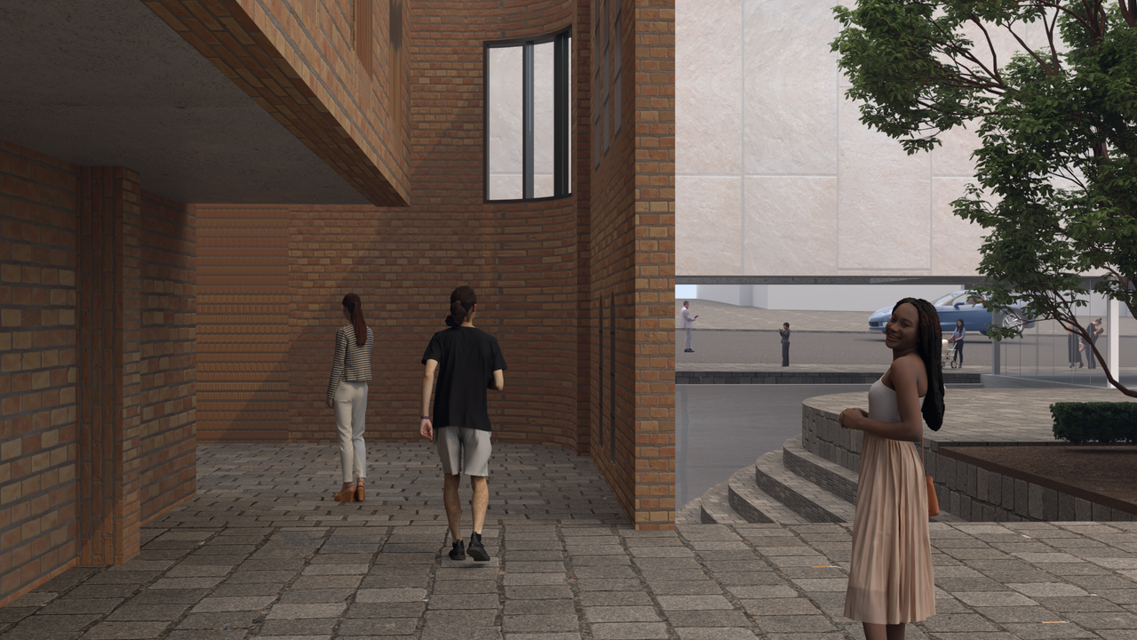
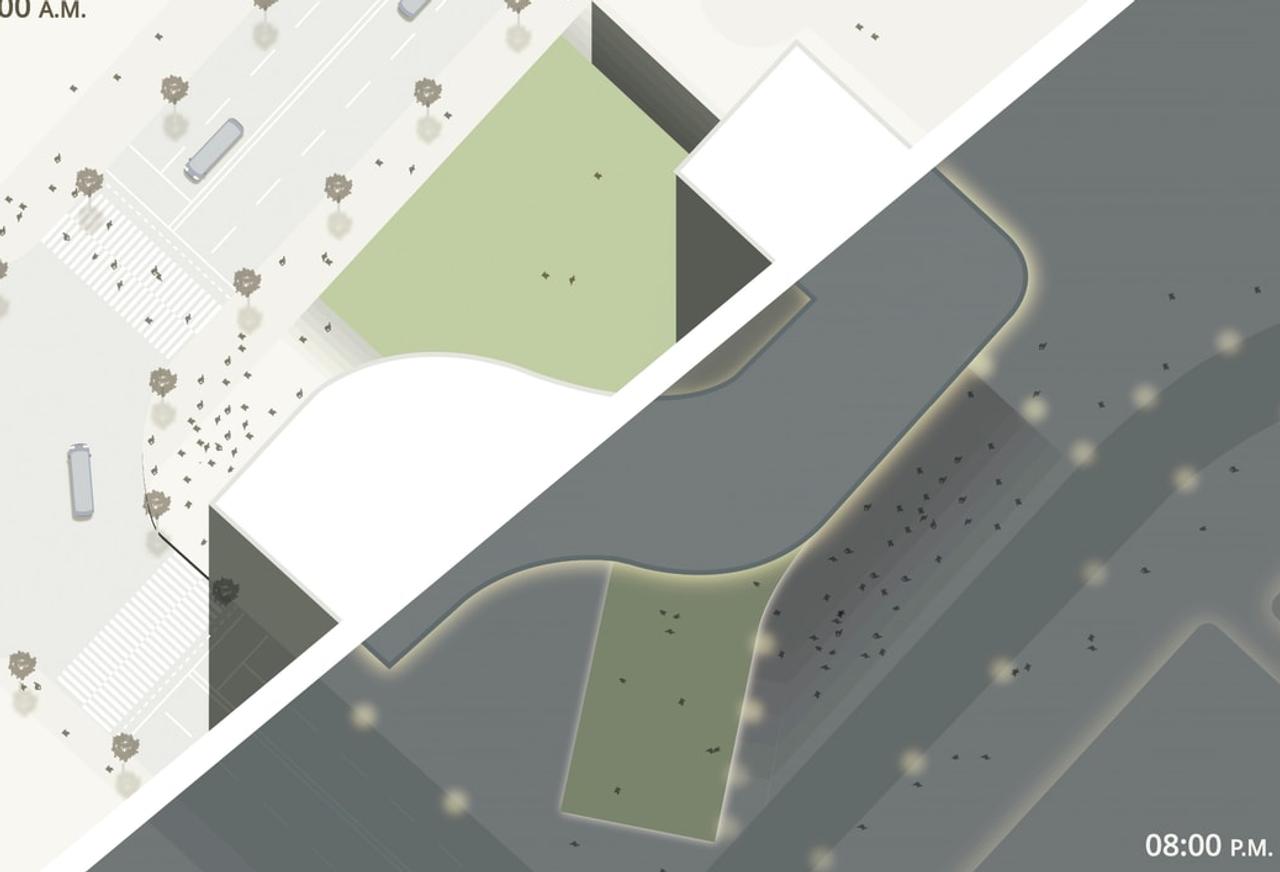
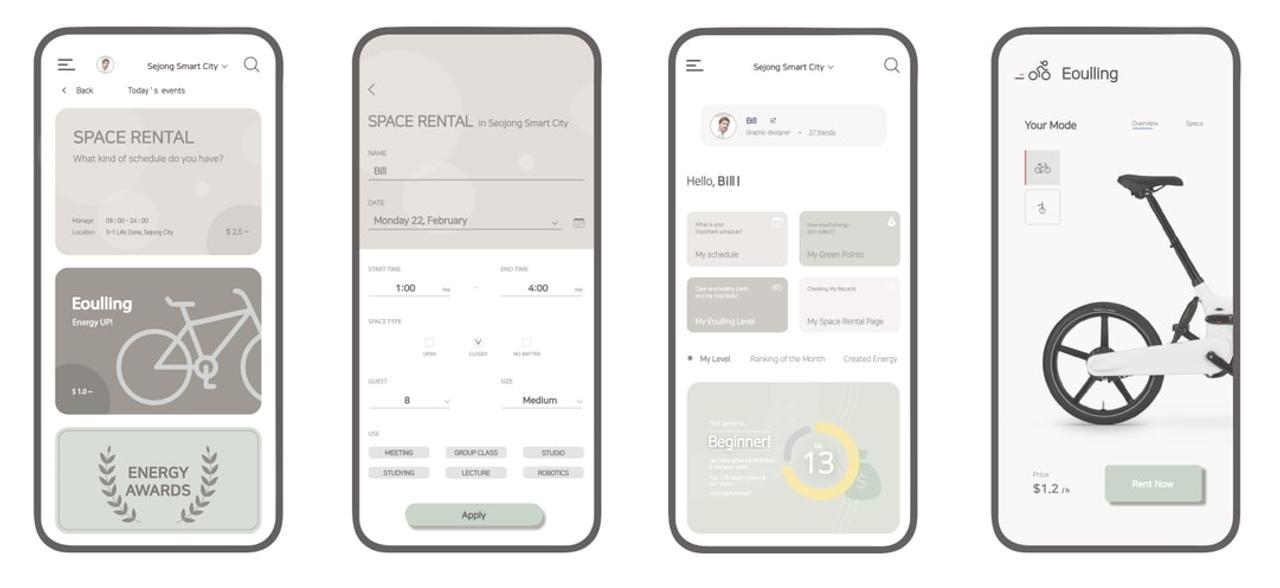
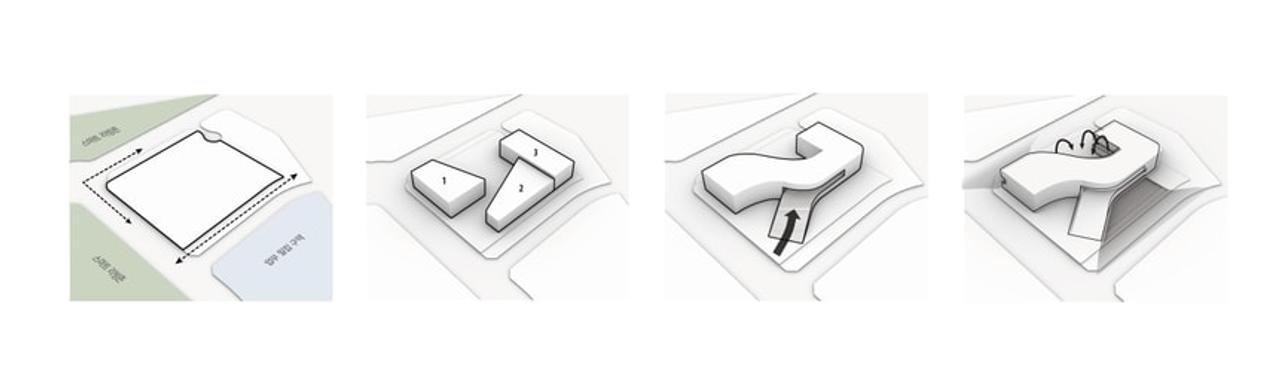
Sejong Smart School proposes a distributed campus organized through multiple interpretations of the word “block.” Independent buildings for learning, science, community programs, and green space can operate separately during school hours and connect as shared civic infrastructure outside the academic schedule.
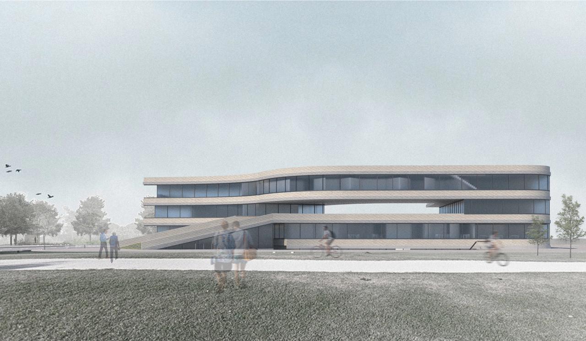
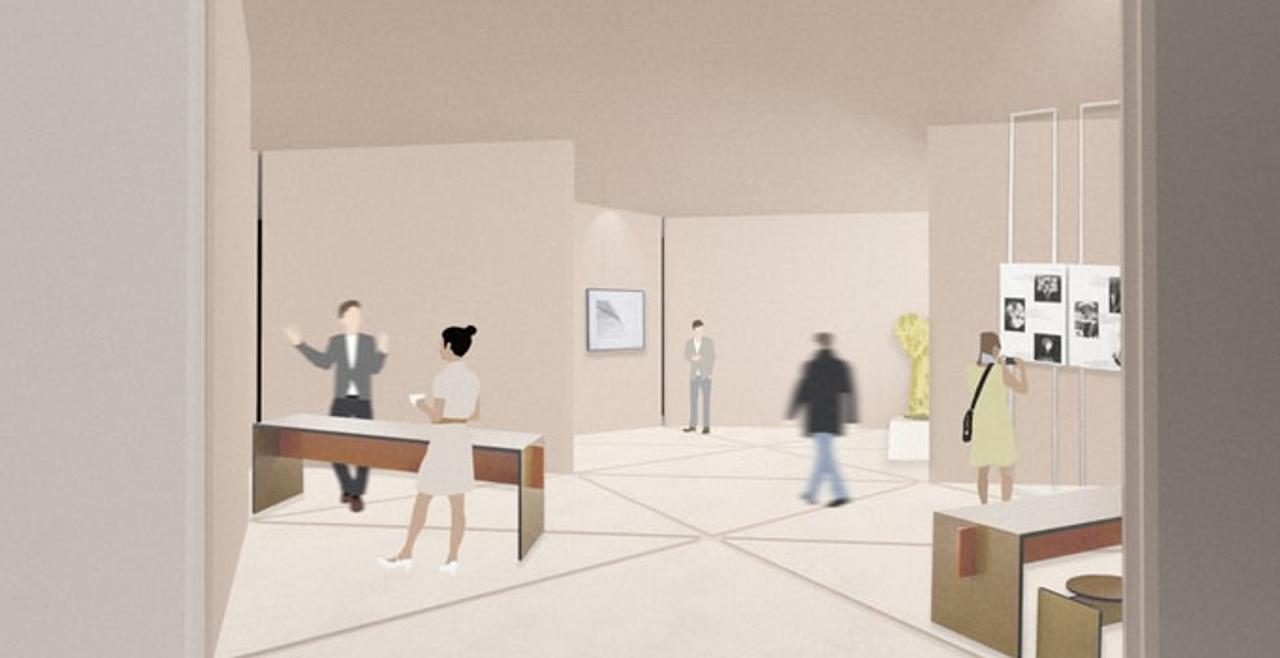
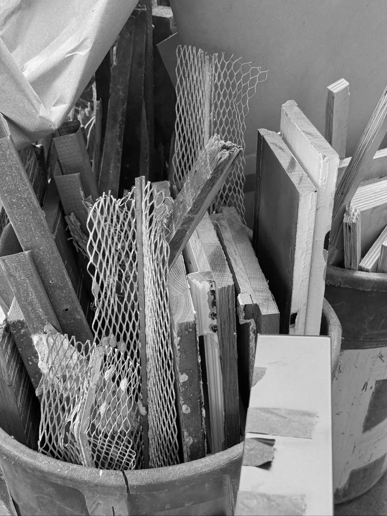
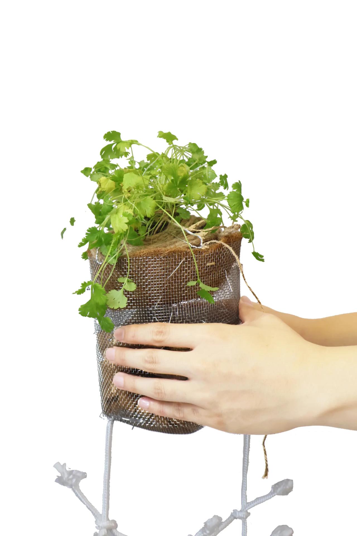
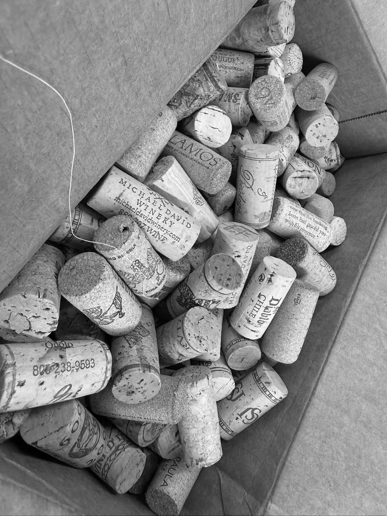
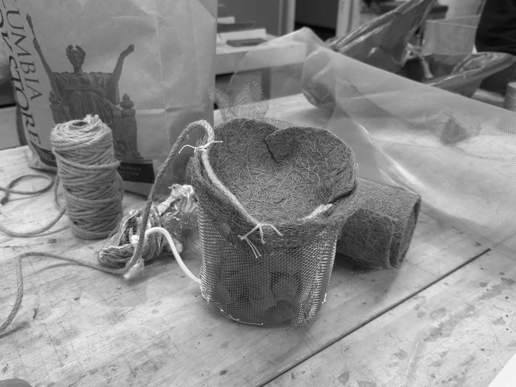
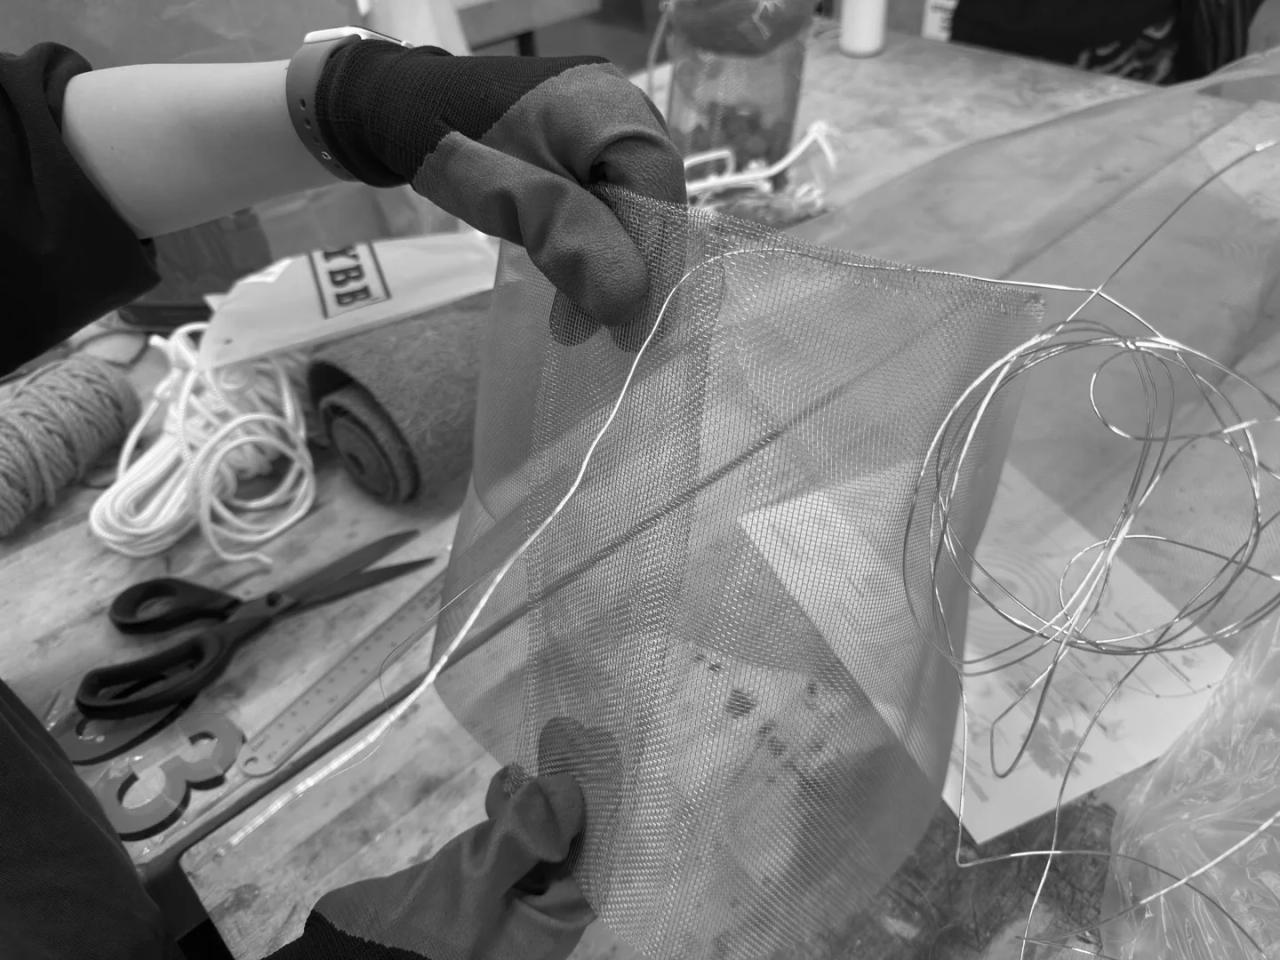
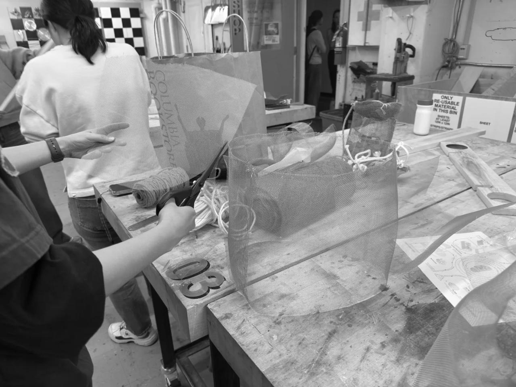
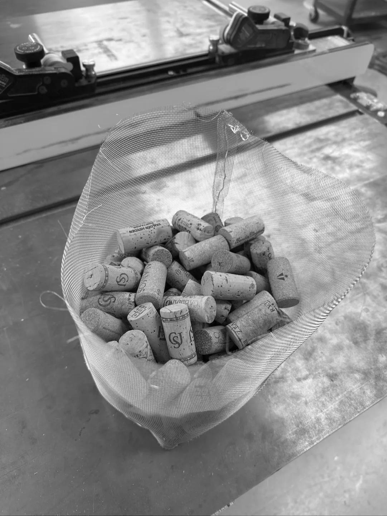
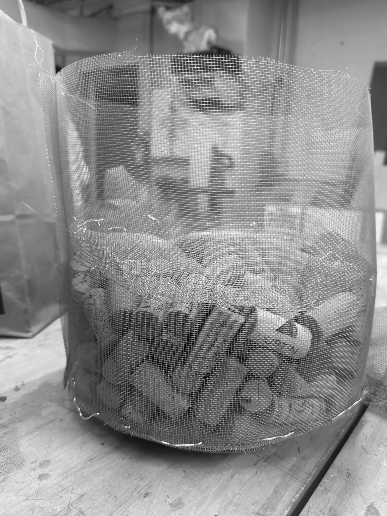
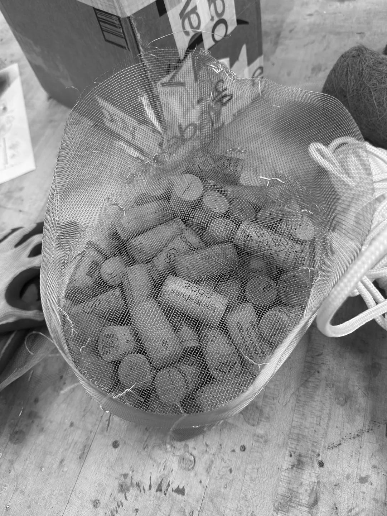
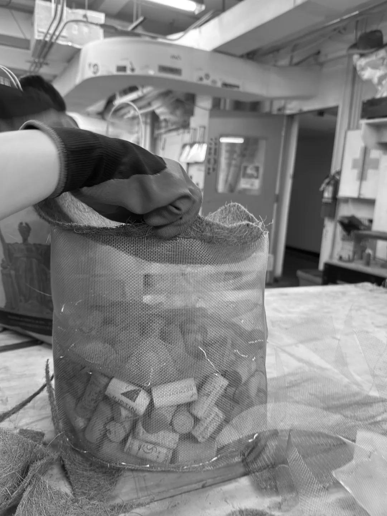
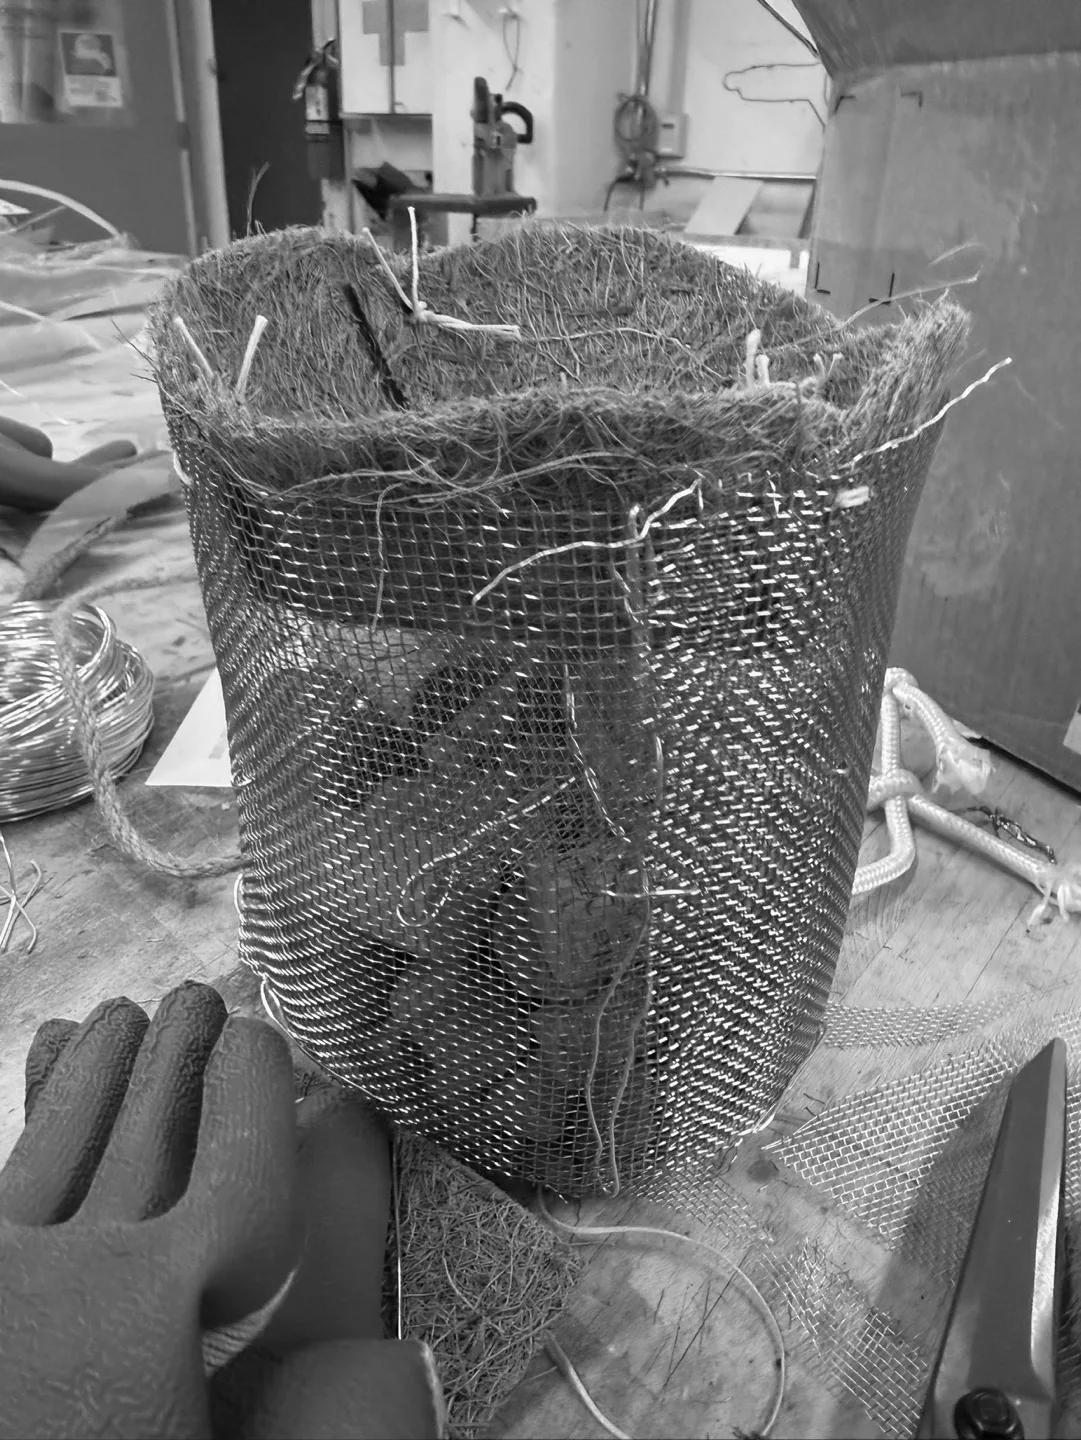
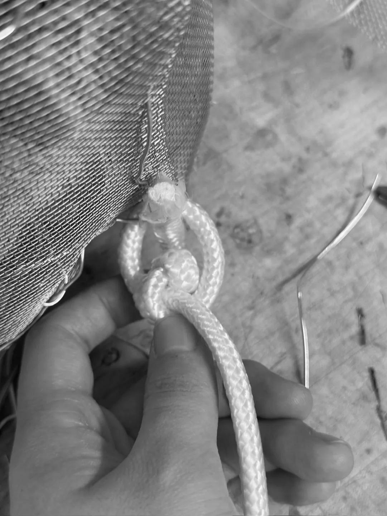
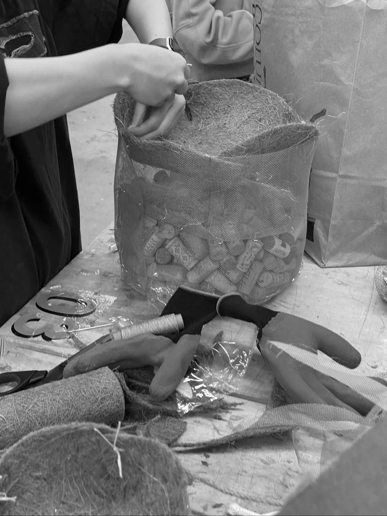
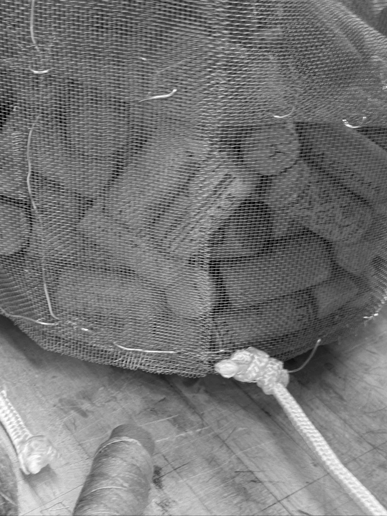
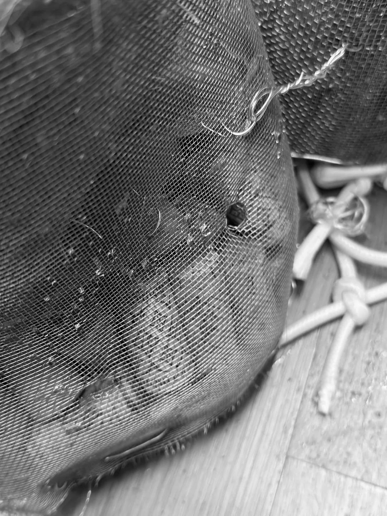
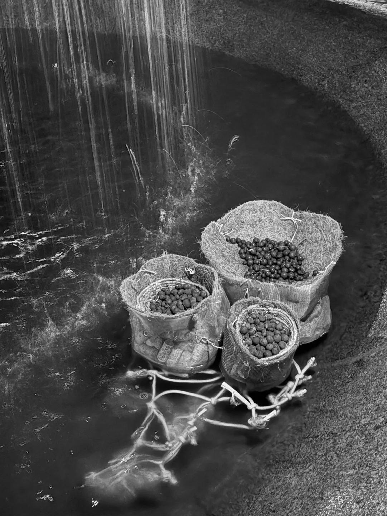
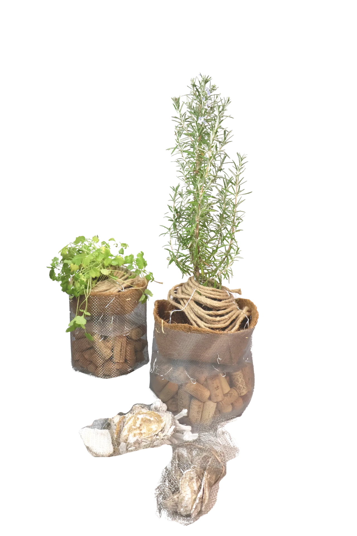
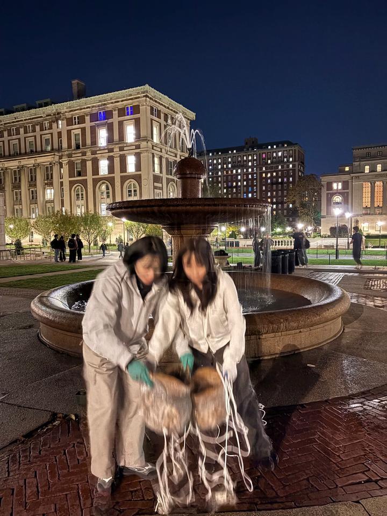
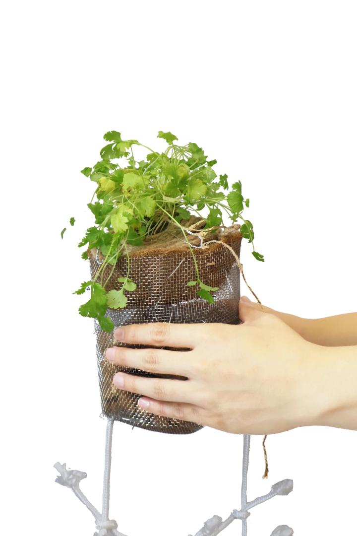
Floating Microhabitat is a modular habitat system designed for the tidal edge of Bushwick Inlet Park. Recycled cork, aluminum mesh, jute, marine rope, and oyster shells are assembled into buoyant units that connect planting beds above the water with sheltered aquatic habitats below.