04
Spectrum Living
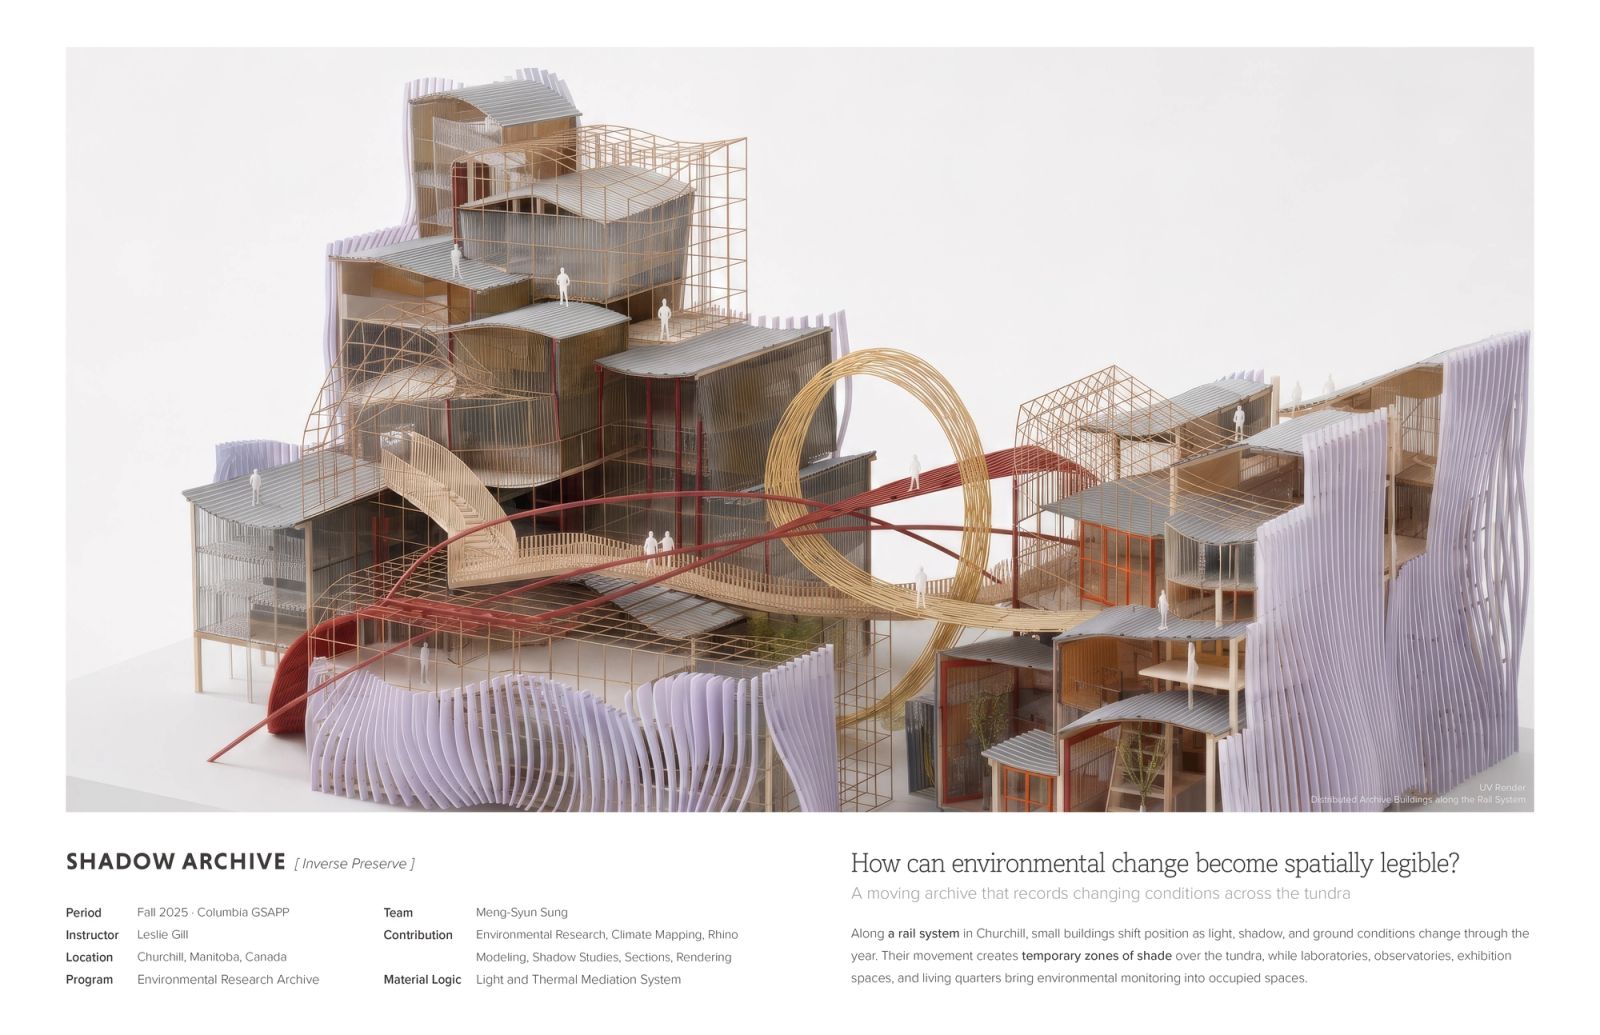
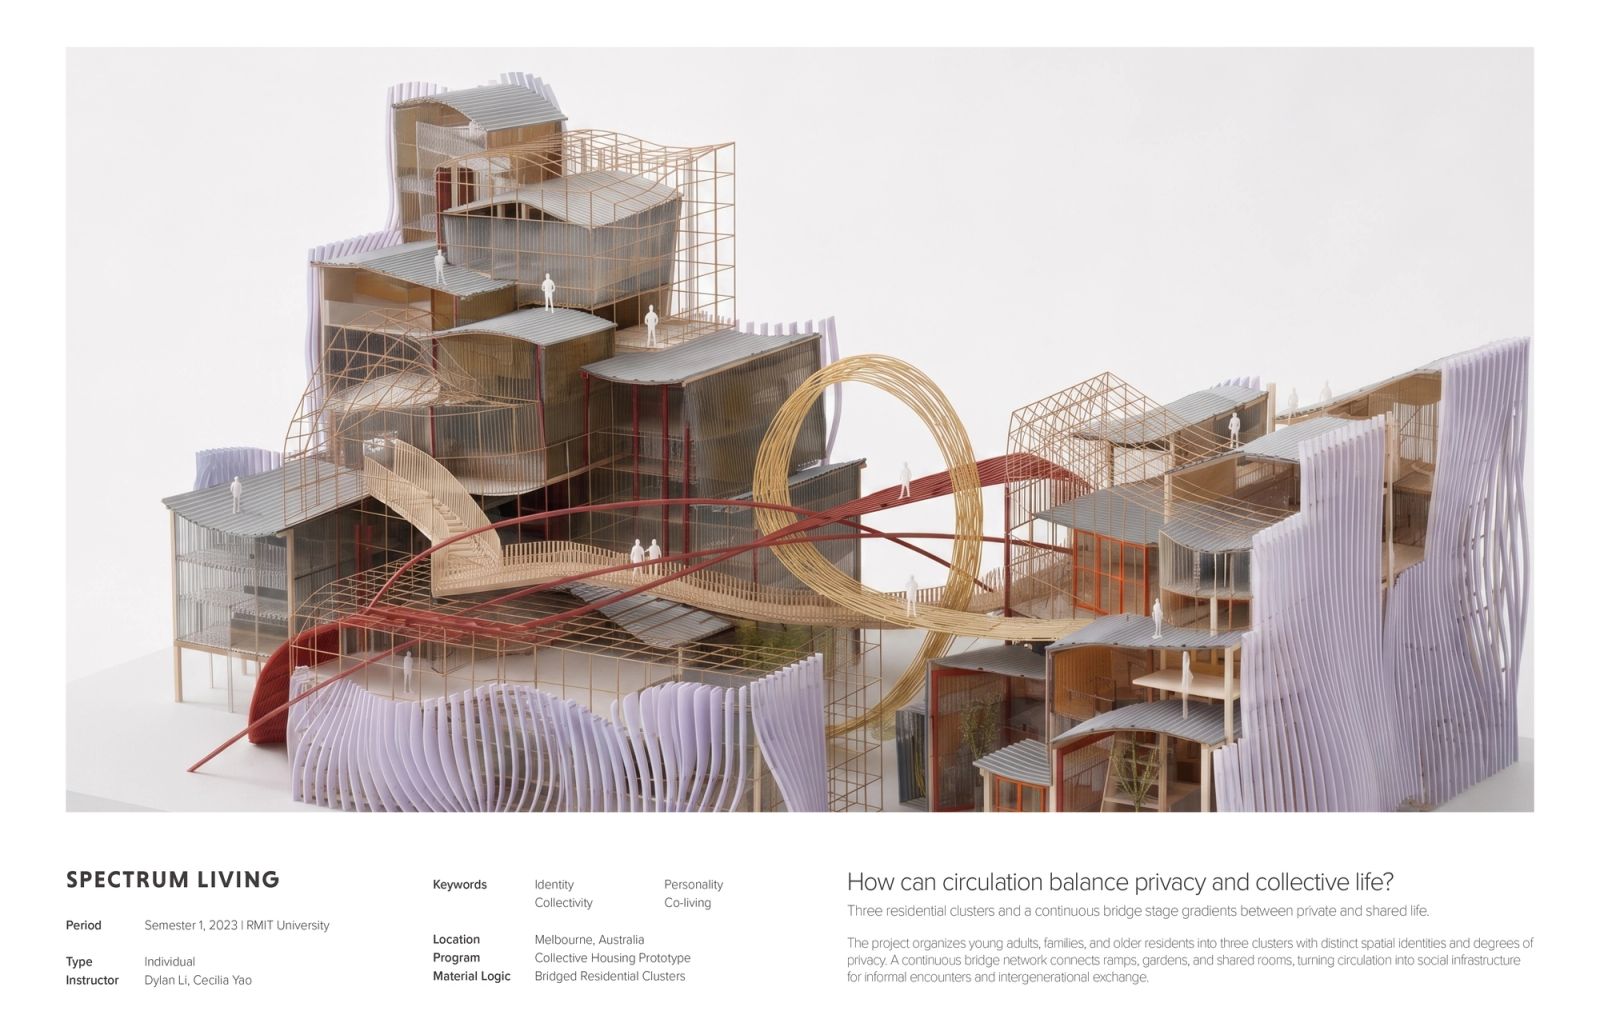
Collective housing that links varied living environments through community bridges. Straight lines and circles organize a gradient from private rooms to shared ground, negotiating privacy and exchange across generations.
Read moreRead less
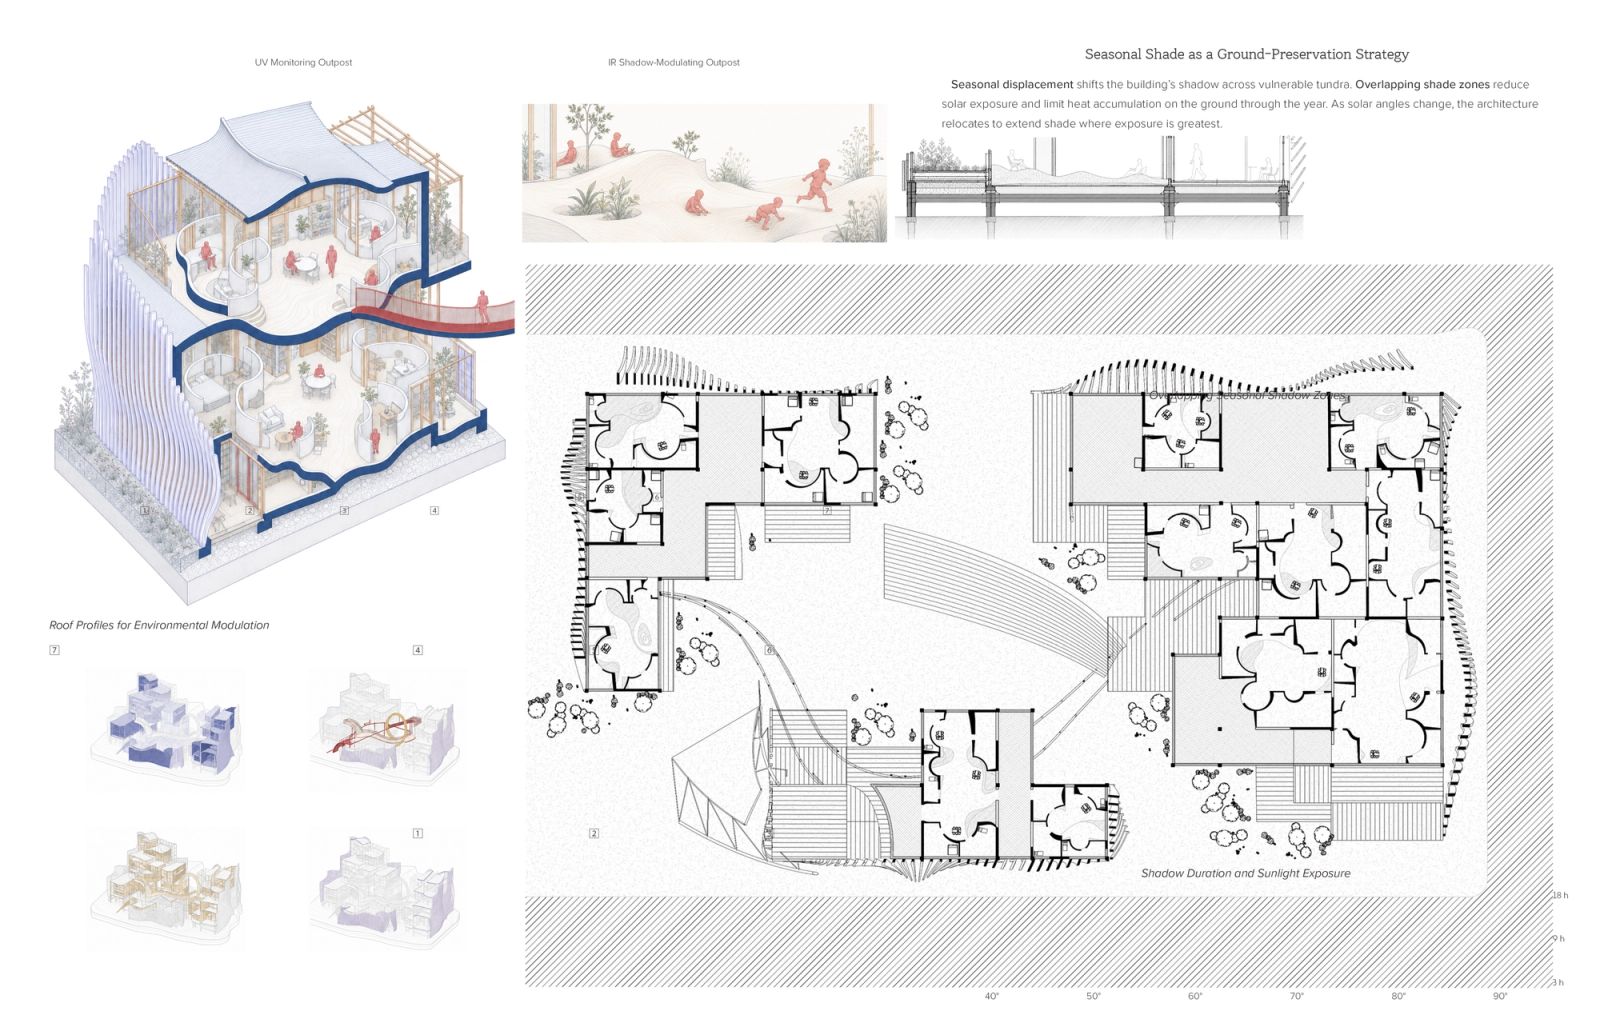
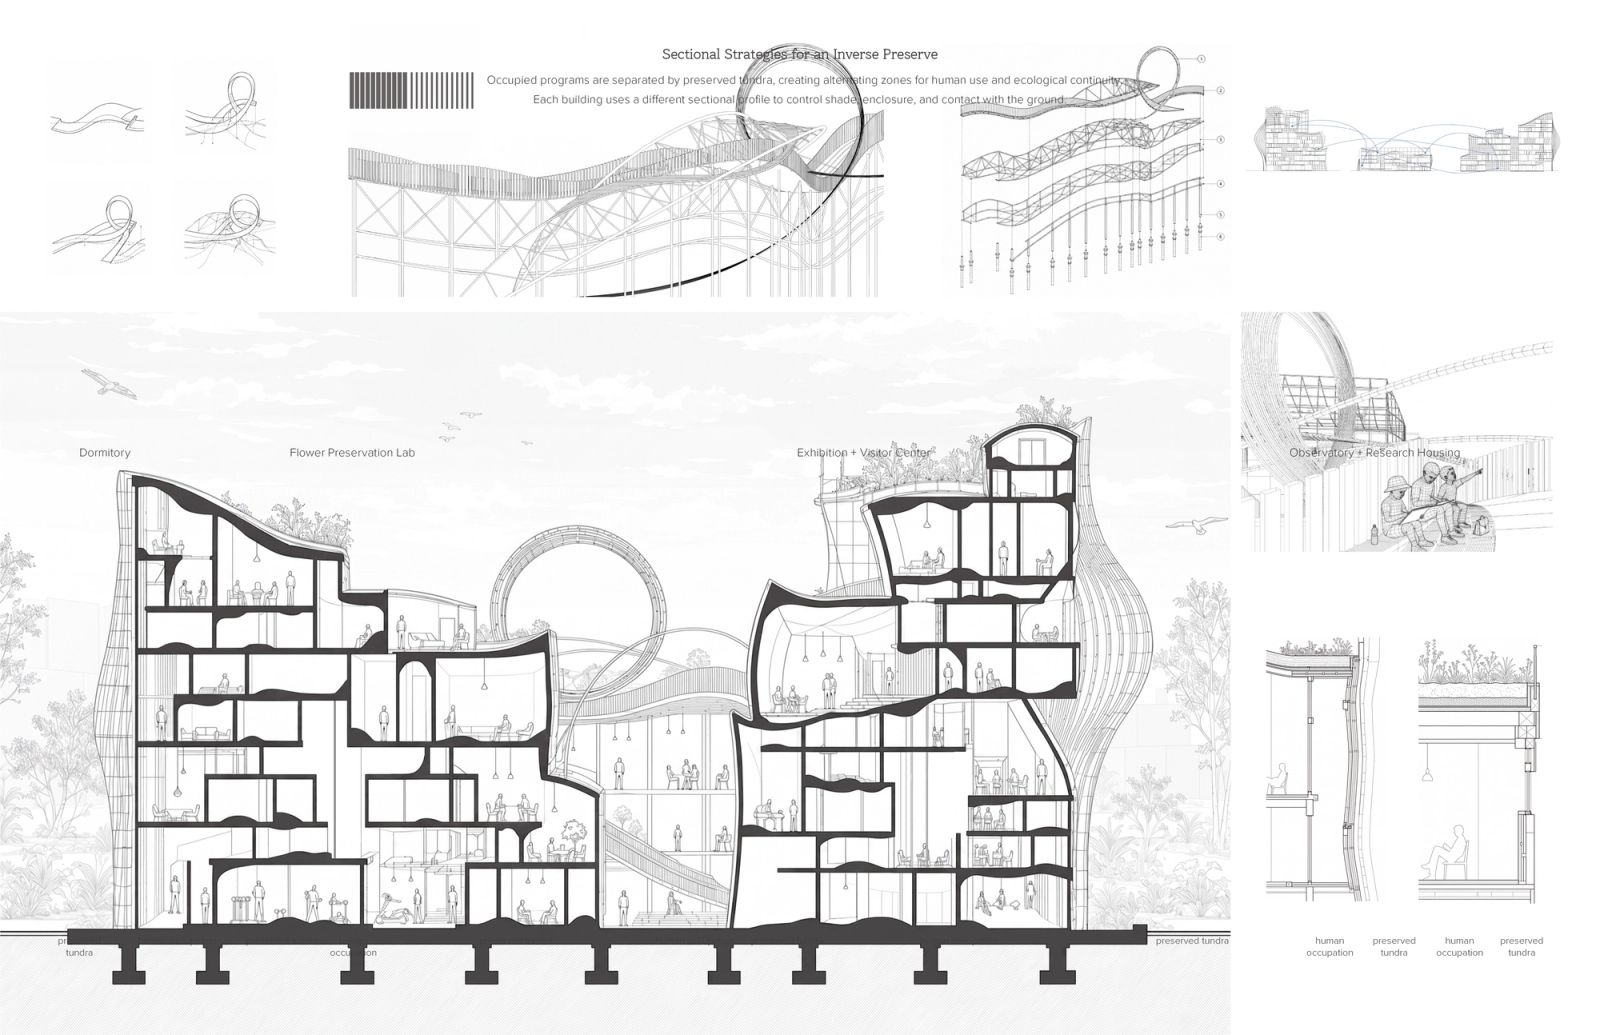
The project asks how circulation can balance privacy and collective life. Three residential clusters — for young adults, families, and older residents — each carry a distinct spatial identity and degree of privacy. Within them, straight walls establish clear boundaries while curved walls soften the transitions between rooms, terraces, and shared corridors, producing a gradual shift from private units to collective space.
A continuous bridge links the clusters through ramps, loops, and shared platforms, expanding movement into spaces for gathering, viewing, and informal exchange between residents. Its steel truss carries long spans as the walkway rises and crosses between buildings; variable-spacing louvers filter light and views along the route, roof terraces provide passive cooling and shared gardens, and the path lifts into a curved loop that doubles as a projection surface for films — turning everyday circulation into social infrastructure.
- Period
- 2023 · RMIT
- Location
- Melbourne, Australia
- Program
- Collective housing prototype
- Team / Credits
- Individual · Instructors Dylan Li, Cecilia Yao