11
W-School
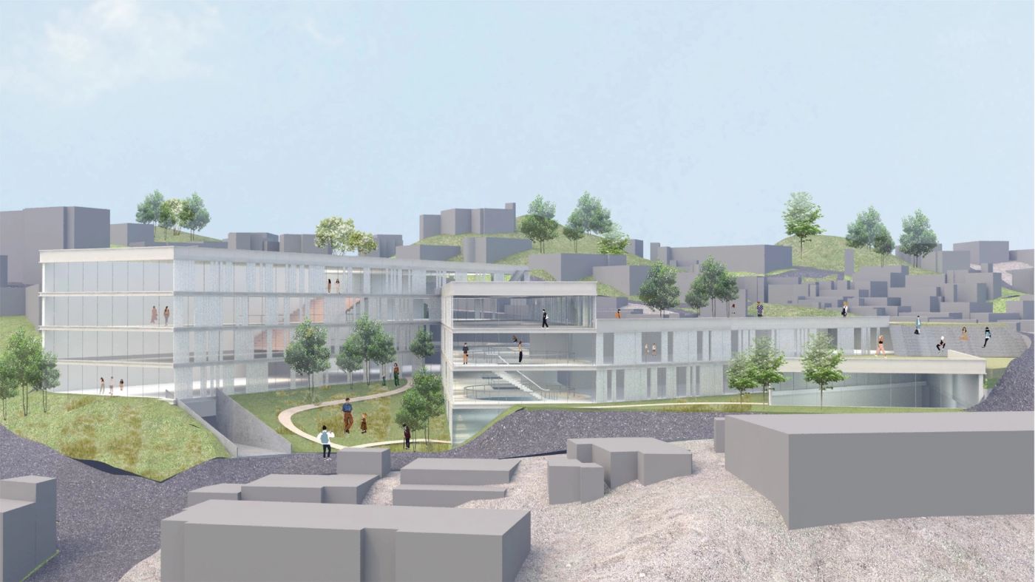
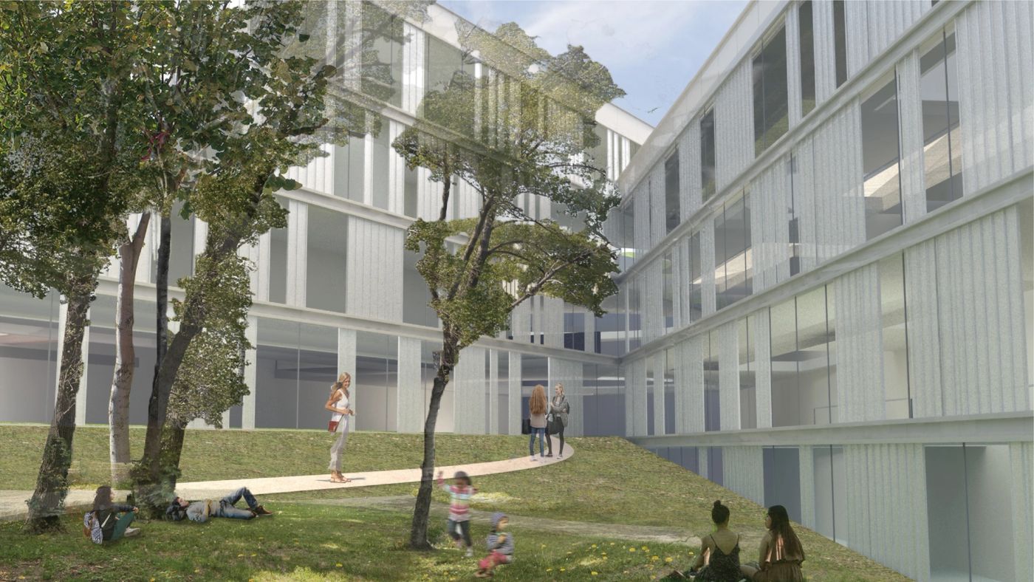
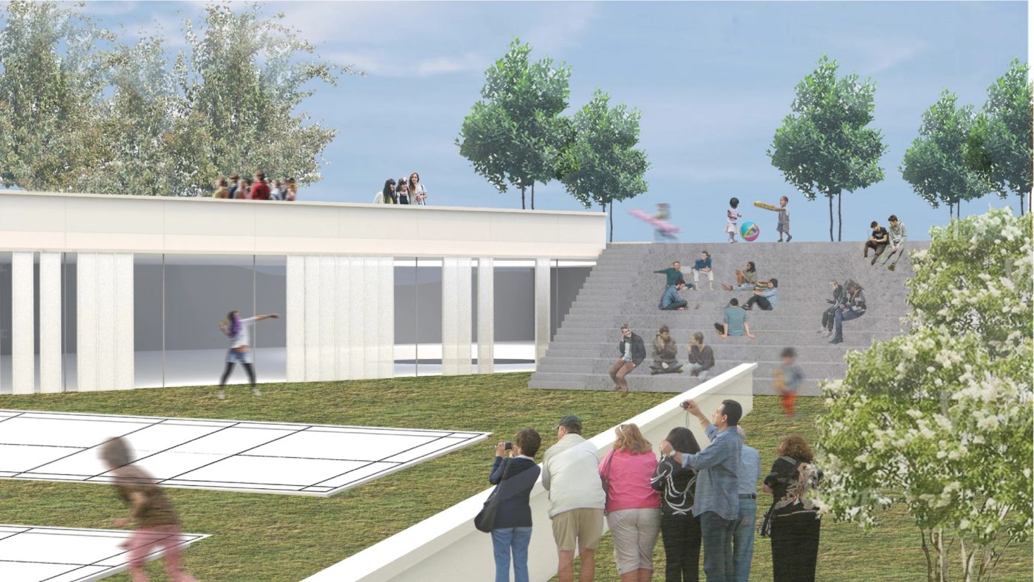
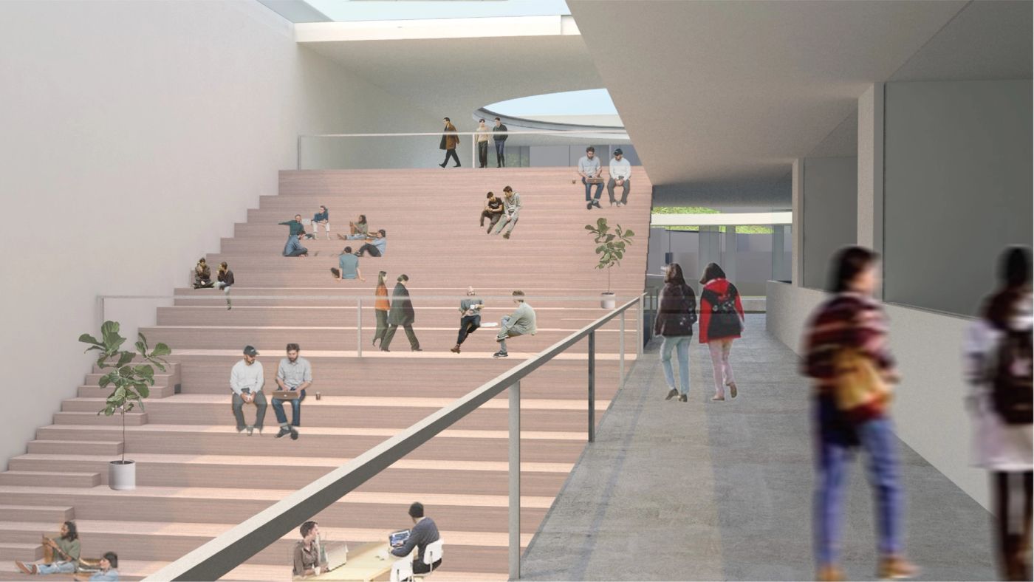
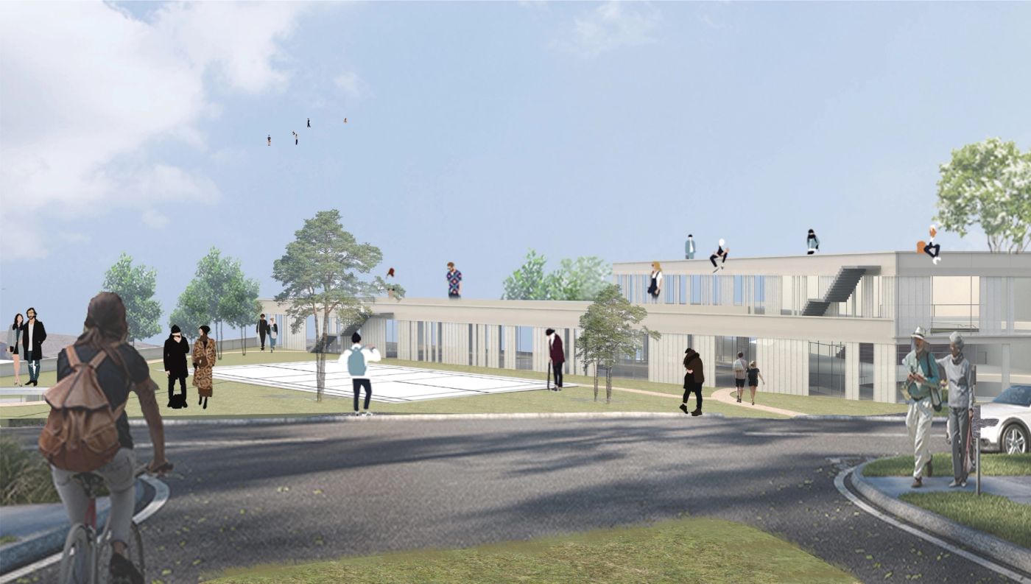
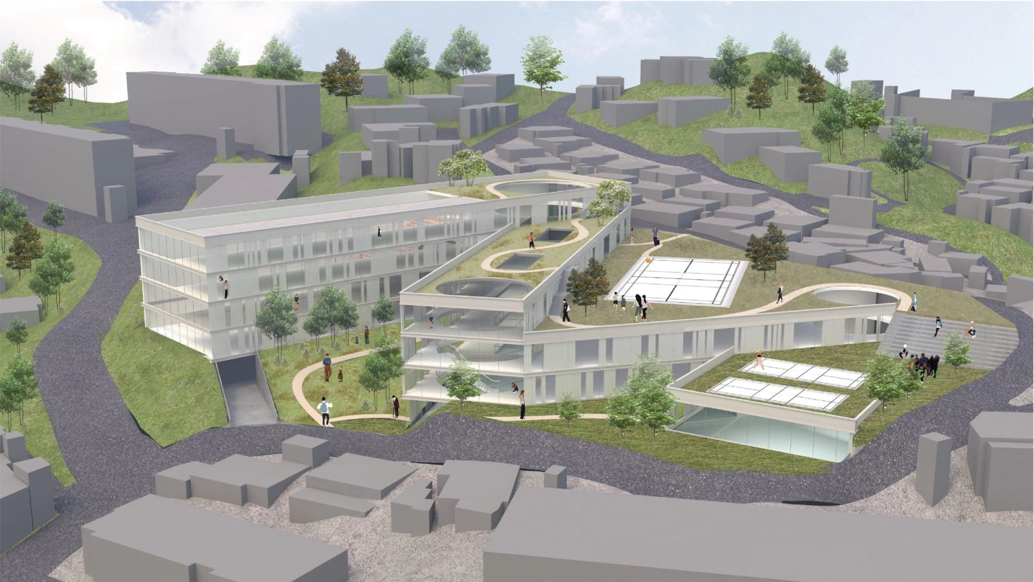
W-School adapts a middle school to a steep urban site by extending the landscape across a sequence of accessible roofs, terraces, courts, and stepped outdoor rooms. The campus operates as a small hillside village in which circulation and open space connect different elevations and academic programs.
Read moreRead less
W-School adapts a middle school to a steep urban site by extending the landscape across a sequence of accessible roofs, terraces, courts, and stepped outdoor rooms. The campus operates as a small hillside village in which circulation and open space connect different elevations and academic programs.
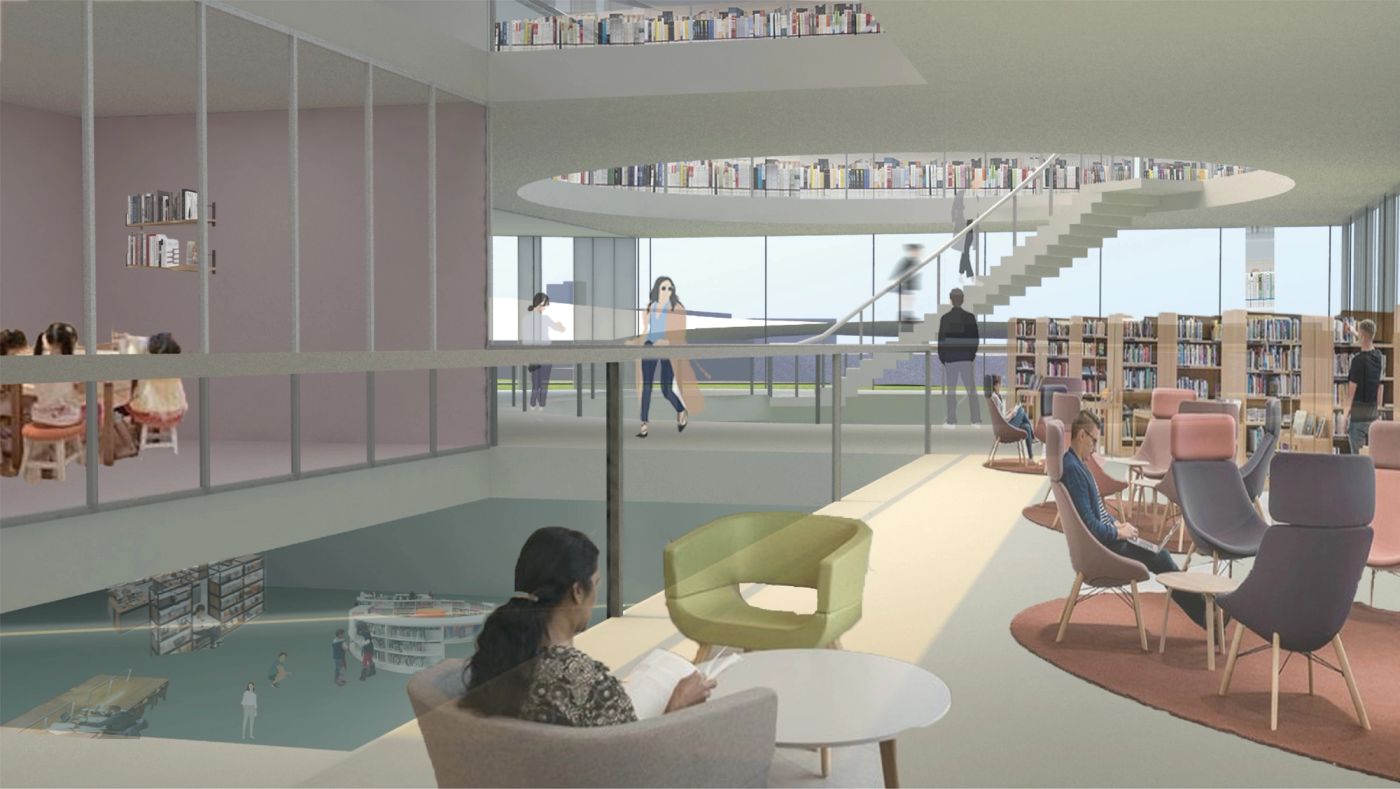
Community facilities, including the library and gymnasium, are positioned along publicly accessible lower levels, while classrooms and student spaces occupy more protected areas. The layered ground separates users without isolating the school from its neighborhood.
- Period
- 2021 First Semester · Kookmin University
- Location
- Seoul, South Korea
- Program
- Terraced Middle School
- Team / Credits
- Individual · Instructor Seongbeom Mo