02
Calibrated Environment
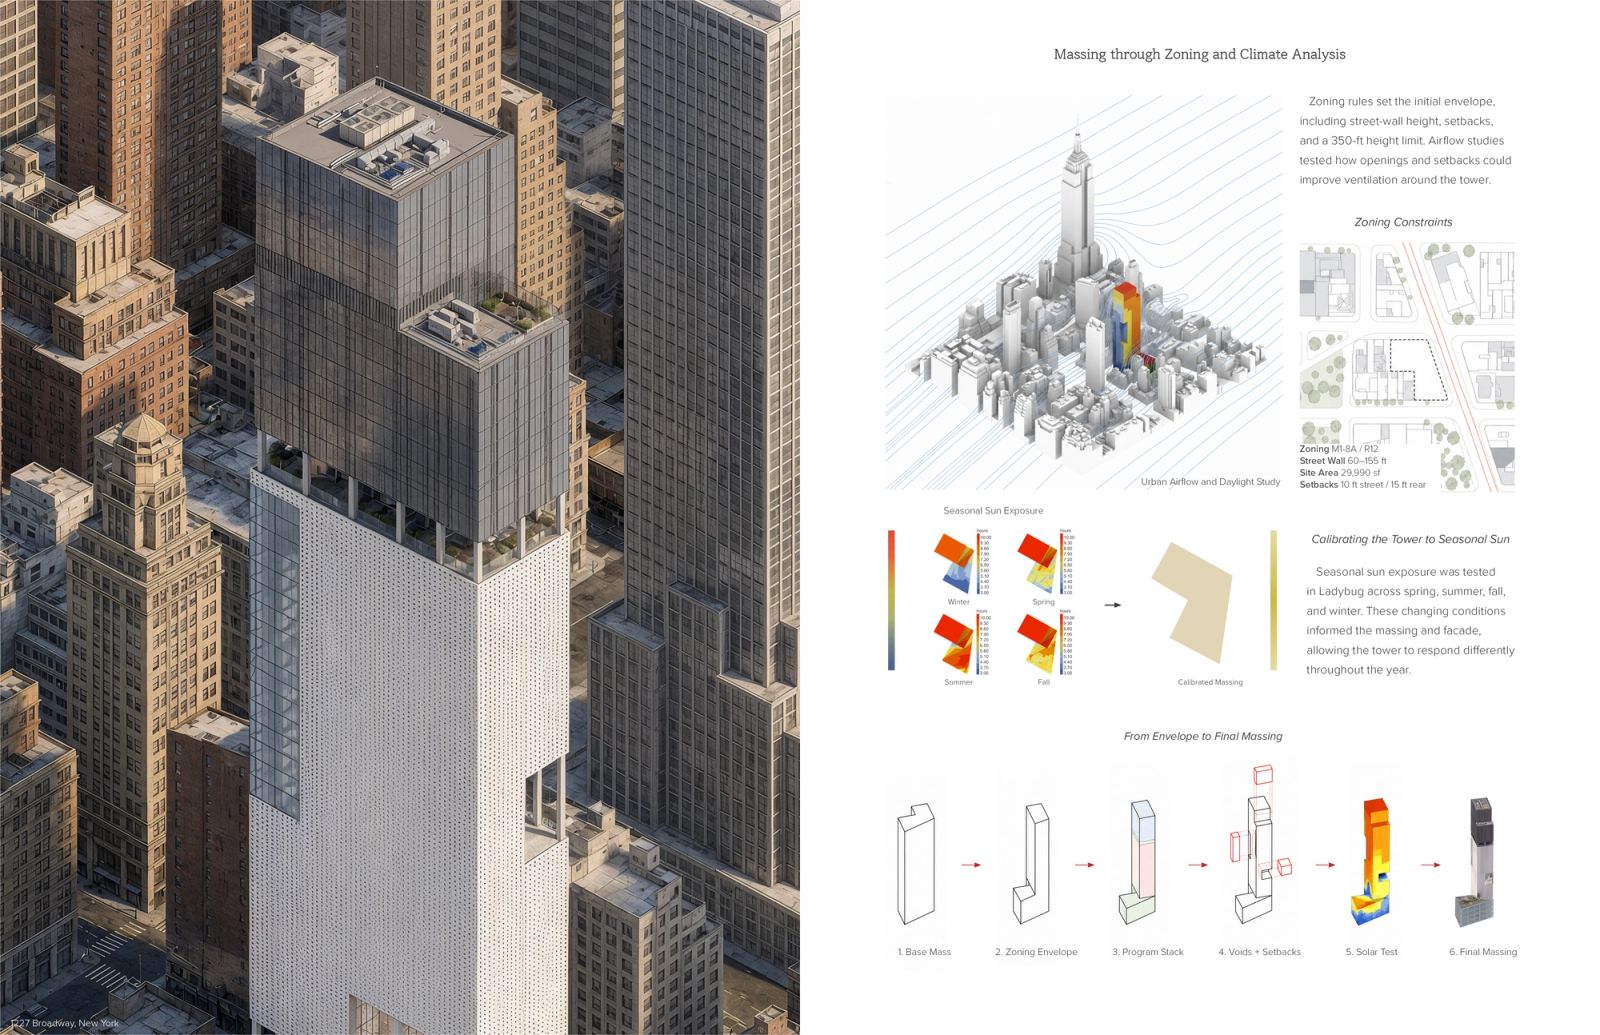
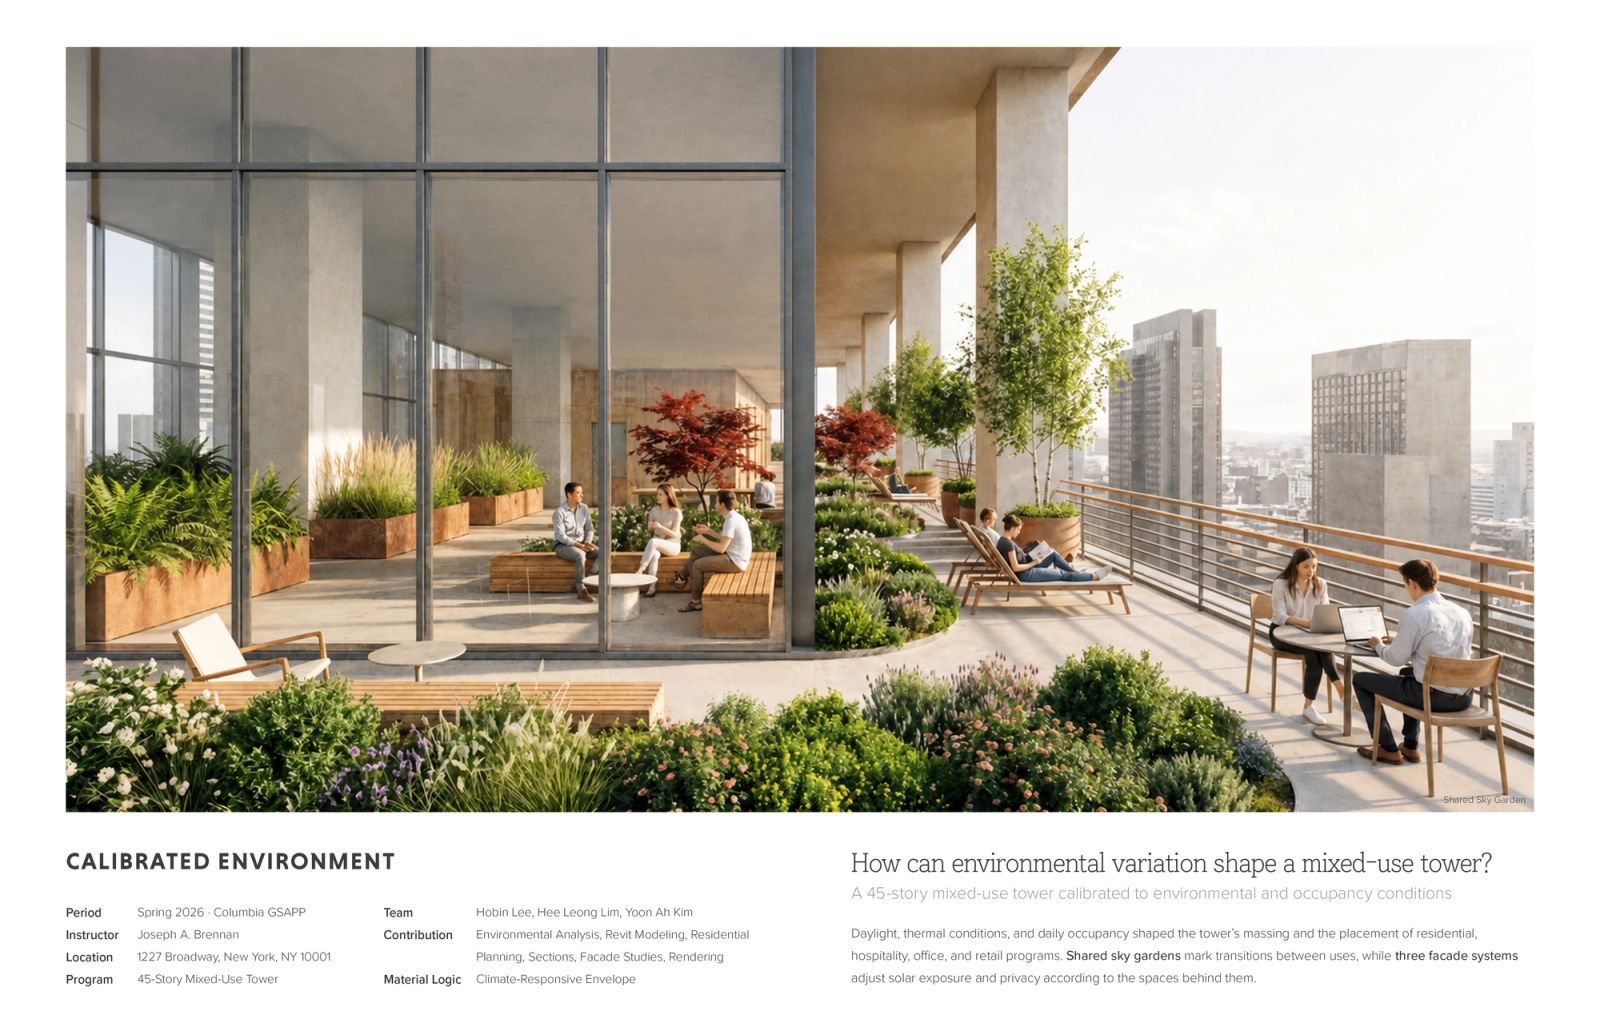
A mixed-use tower organized through daylight analysis, thermal mapping, and occupancy-based program distribution. Environmental performance becomes the framework that calibrates massing, facade, and program across residential, retail, and public floors.
Read moreRead less
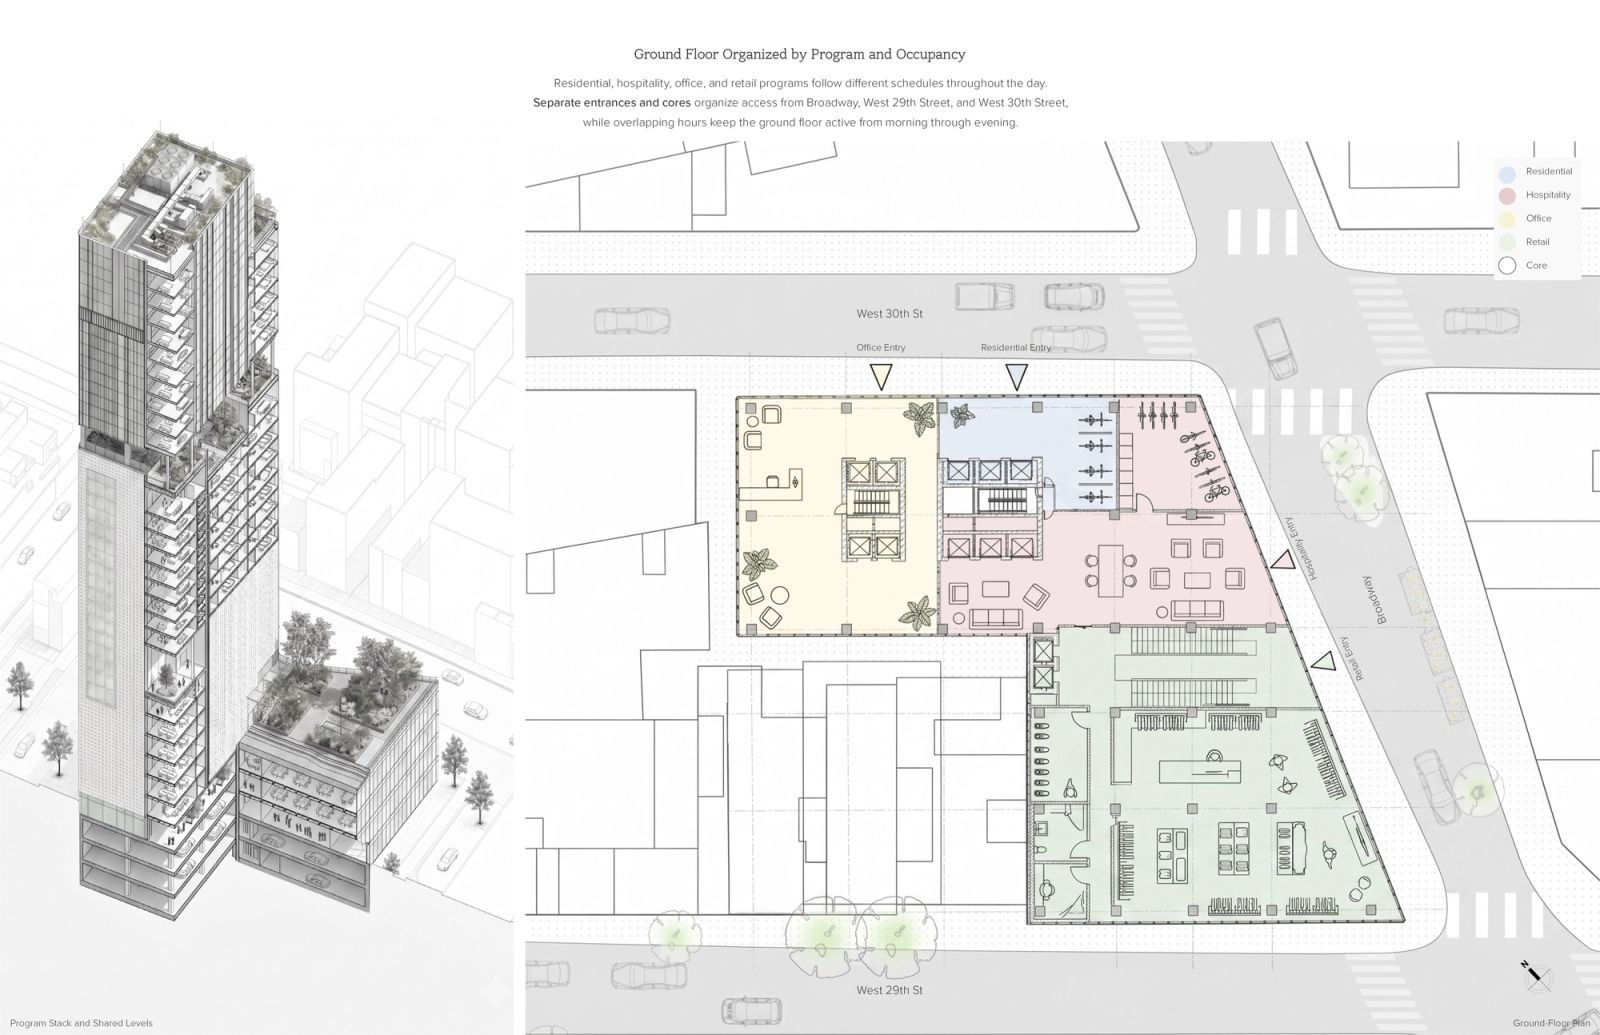
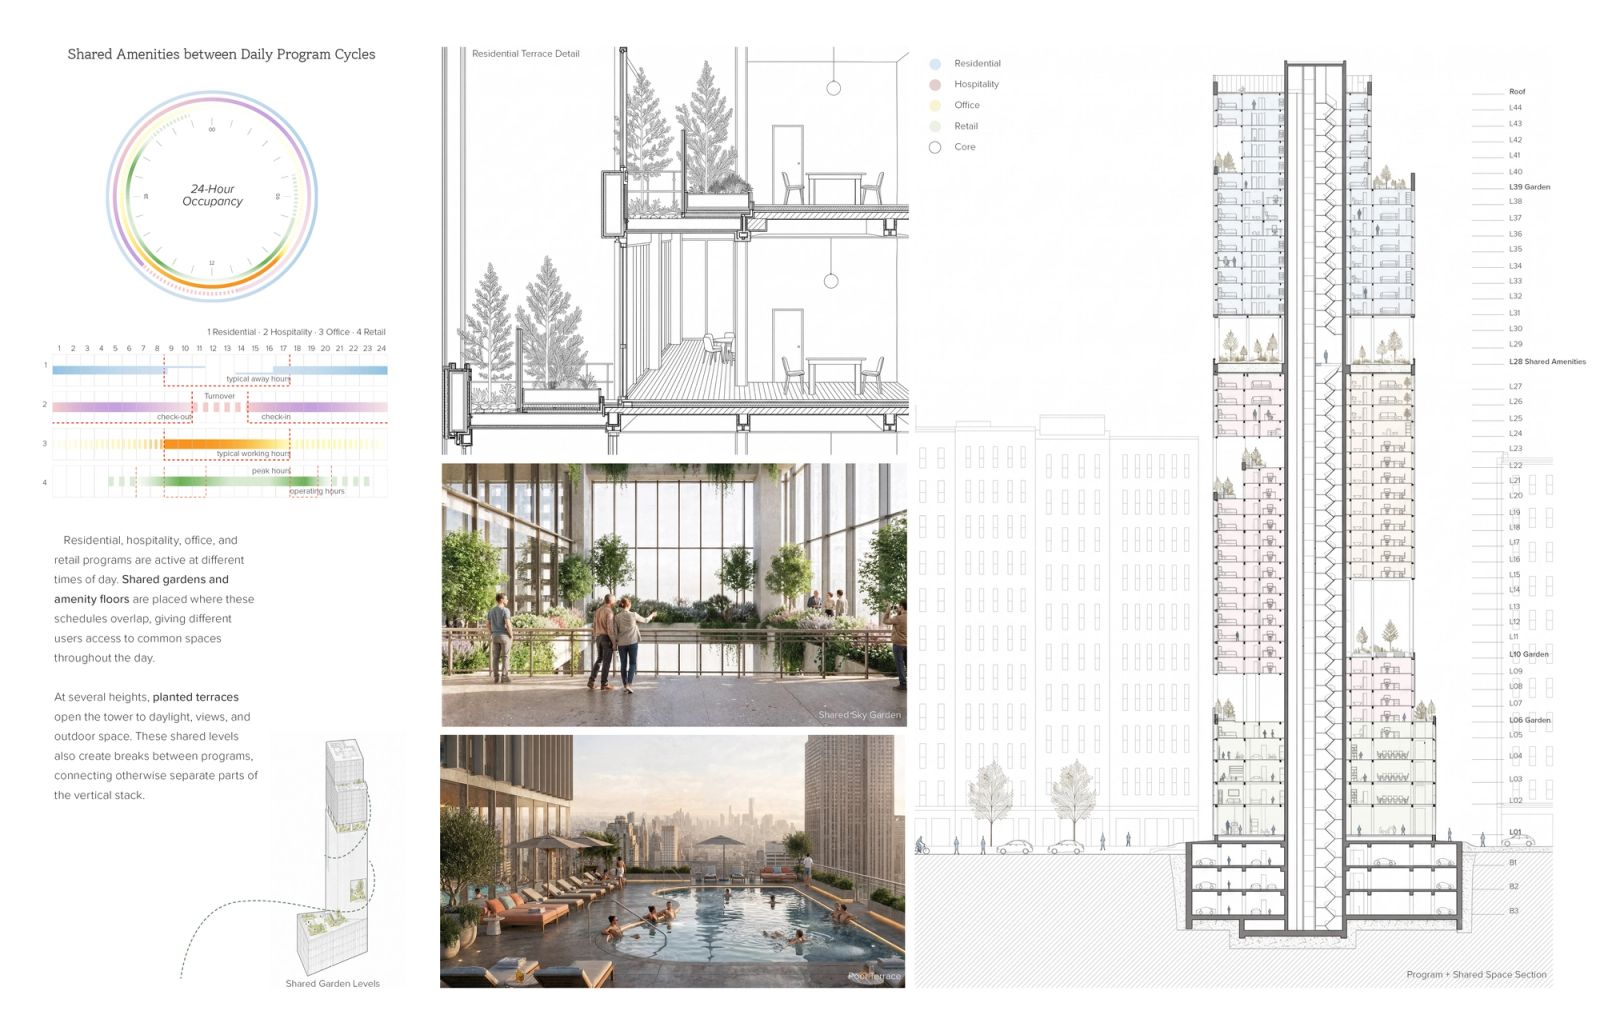
The project begins from a direct question: how can environmental variation shape a mixed-use tower? Rather than fixing a form first, the massing is developed through a stepwise calibration process — mass envelope, zoning envelope, program, openings, solar analysis, calibrated facade — so each decision responds to measured conditions of sun and use. Residential, hospitality, office, and retail floors are organized around their overlapping daily occupancy cycles, letting staggered schedules keep the ground plane and lower levels active throughout the day.
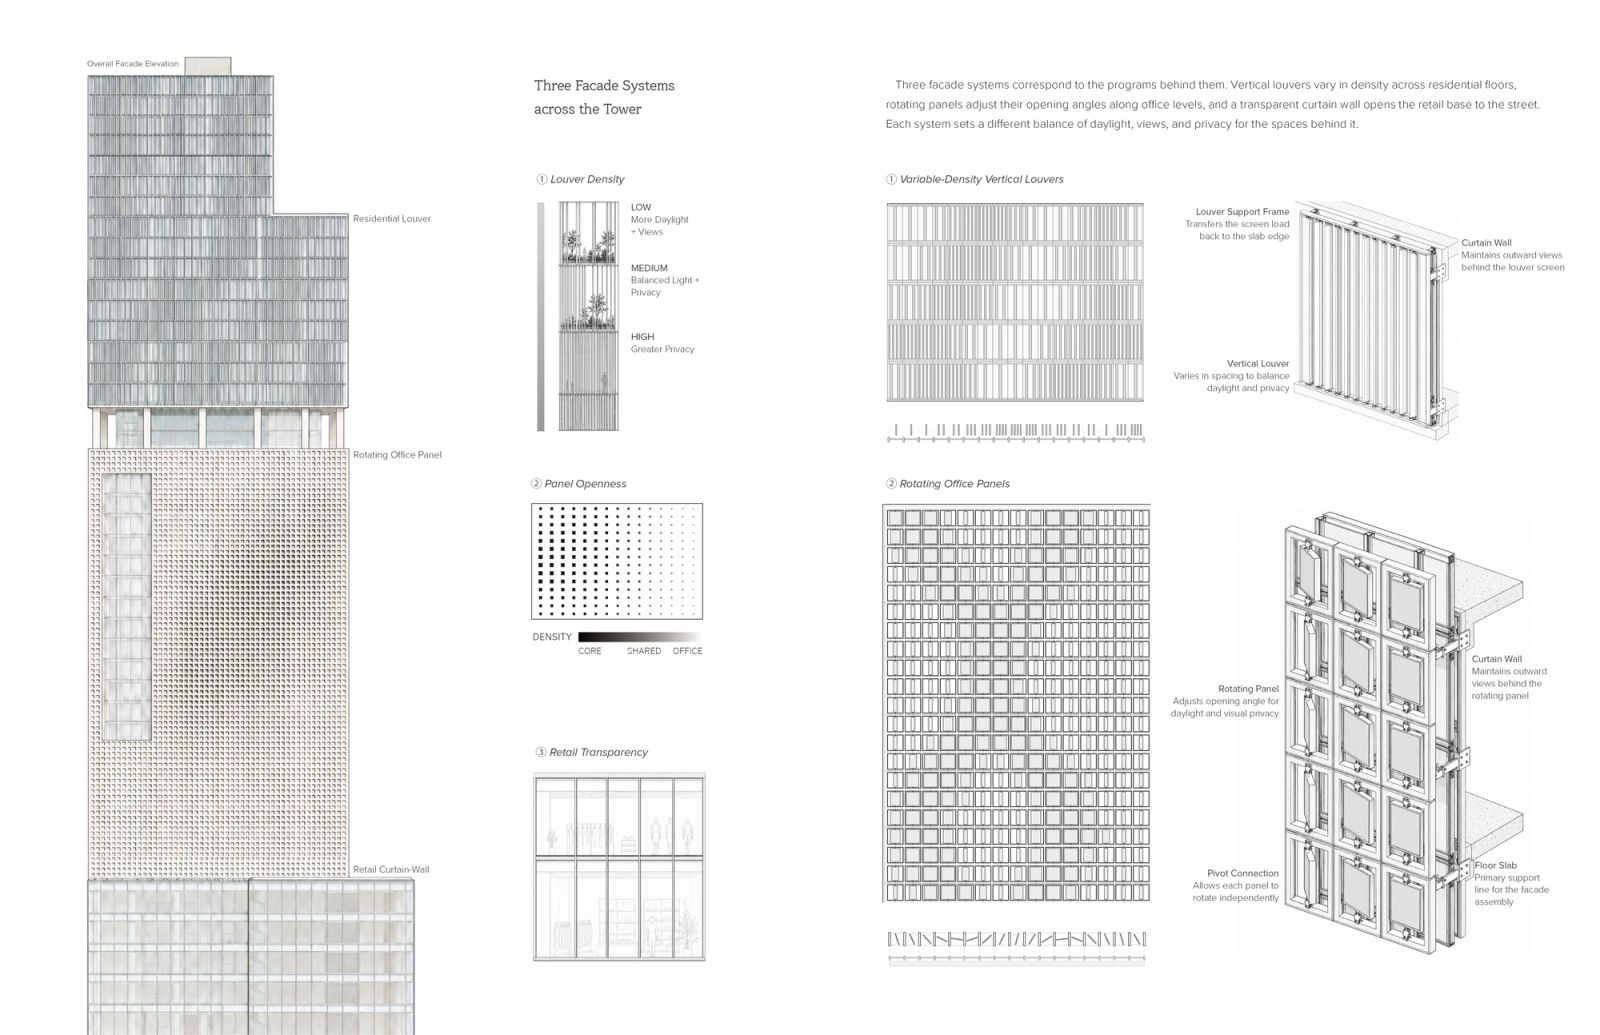
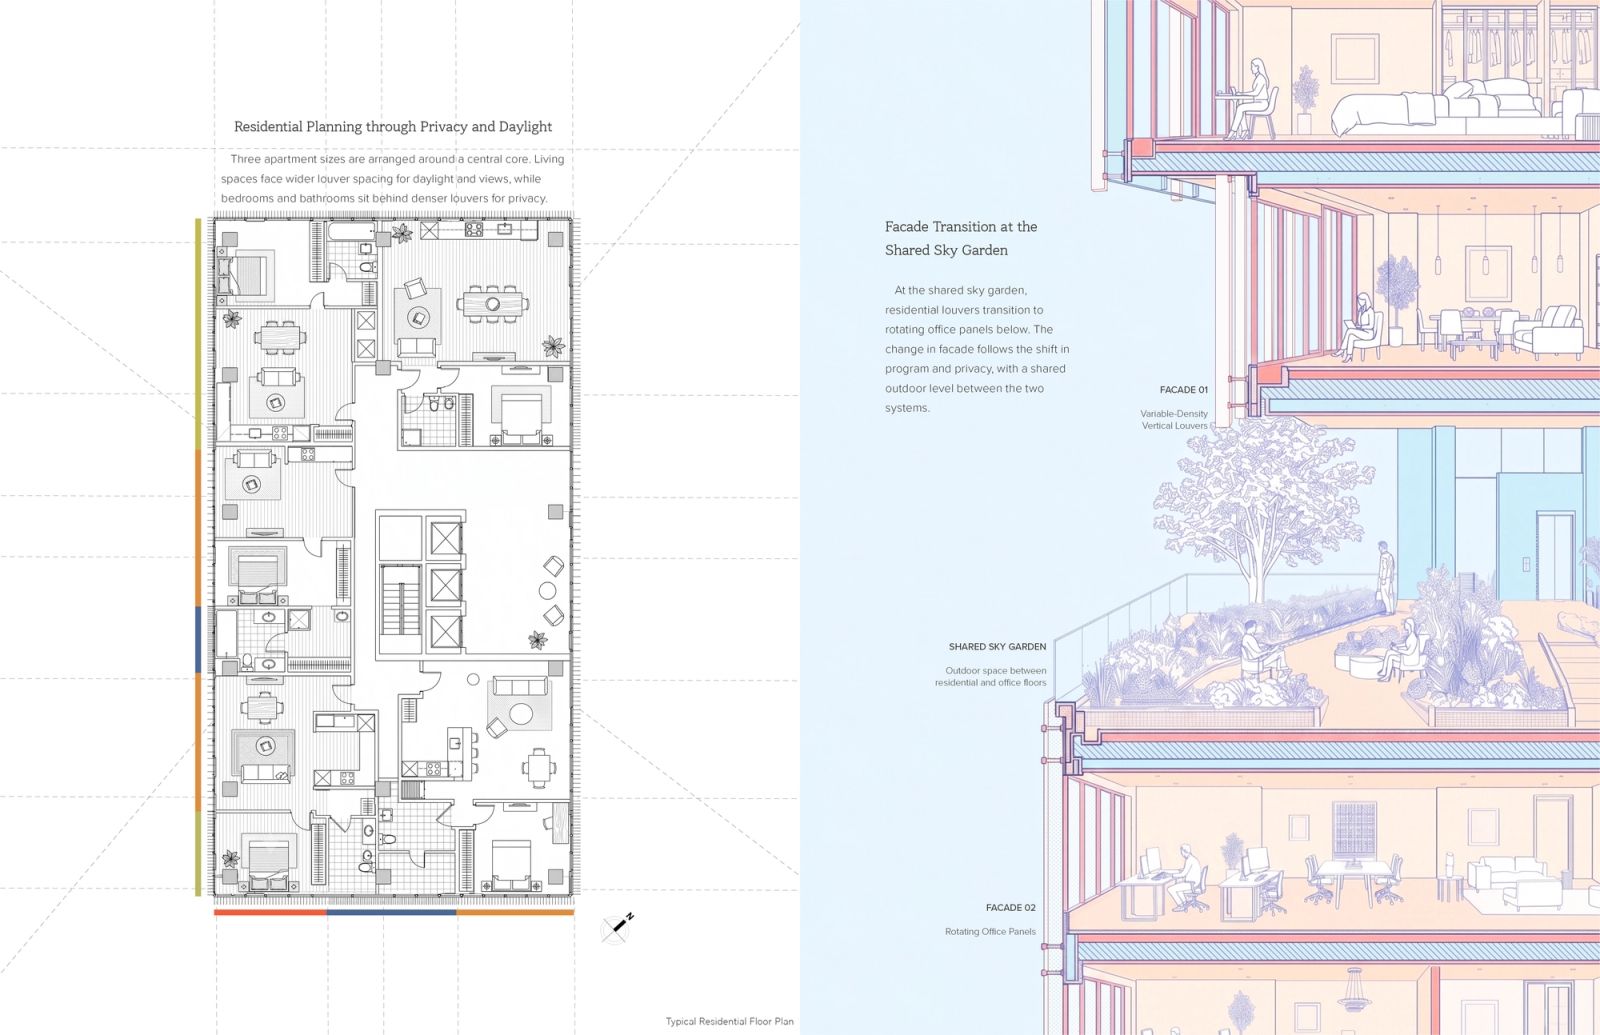
The envelope translates this analysis into three facade systems: a variable-density vertical louver facade whose spacing shifts with solar exposure, privacy, and interior program; a graduated perforated screen; and a transparent retail curtain wall that opens the base to Broadway. Planted terraces fold planting, drainage, and facade assemblies into a continuous floor build-up, tying shared outdoor space to environmental performance. Within the team, contributions included environmental analysis, iterative massing studies with Ladybug, facade studies, residential layouts, and Revit documentation.
- Period
- 2026 Spring · Columbia GSAPP
- Location
- 1227 Broadway, New York, NY
- Program
- Mixed-use environmental tower
- Team / Credits
- Team project · Instructor Joseph A. Brennan · With Hobin Lee, Hee Leong Lim, Yoon Ah Kim
- Role
- Environmental analysis, iterative massing studies with Ladybug, facade studies, residential layouts, and Revit documentation.